Leave a Message

Thank you for your message. We will be in touch with you shortly.

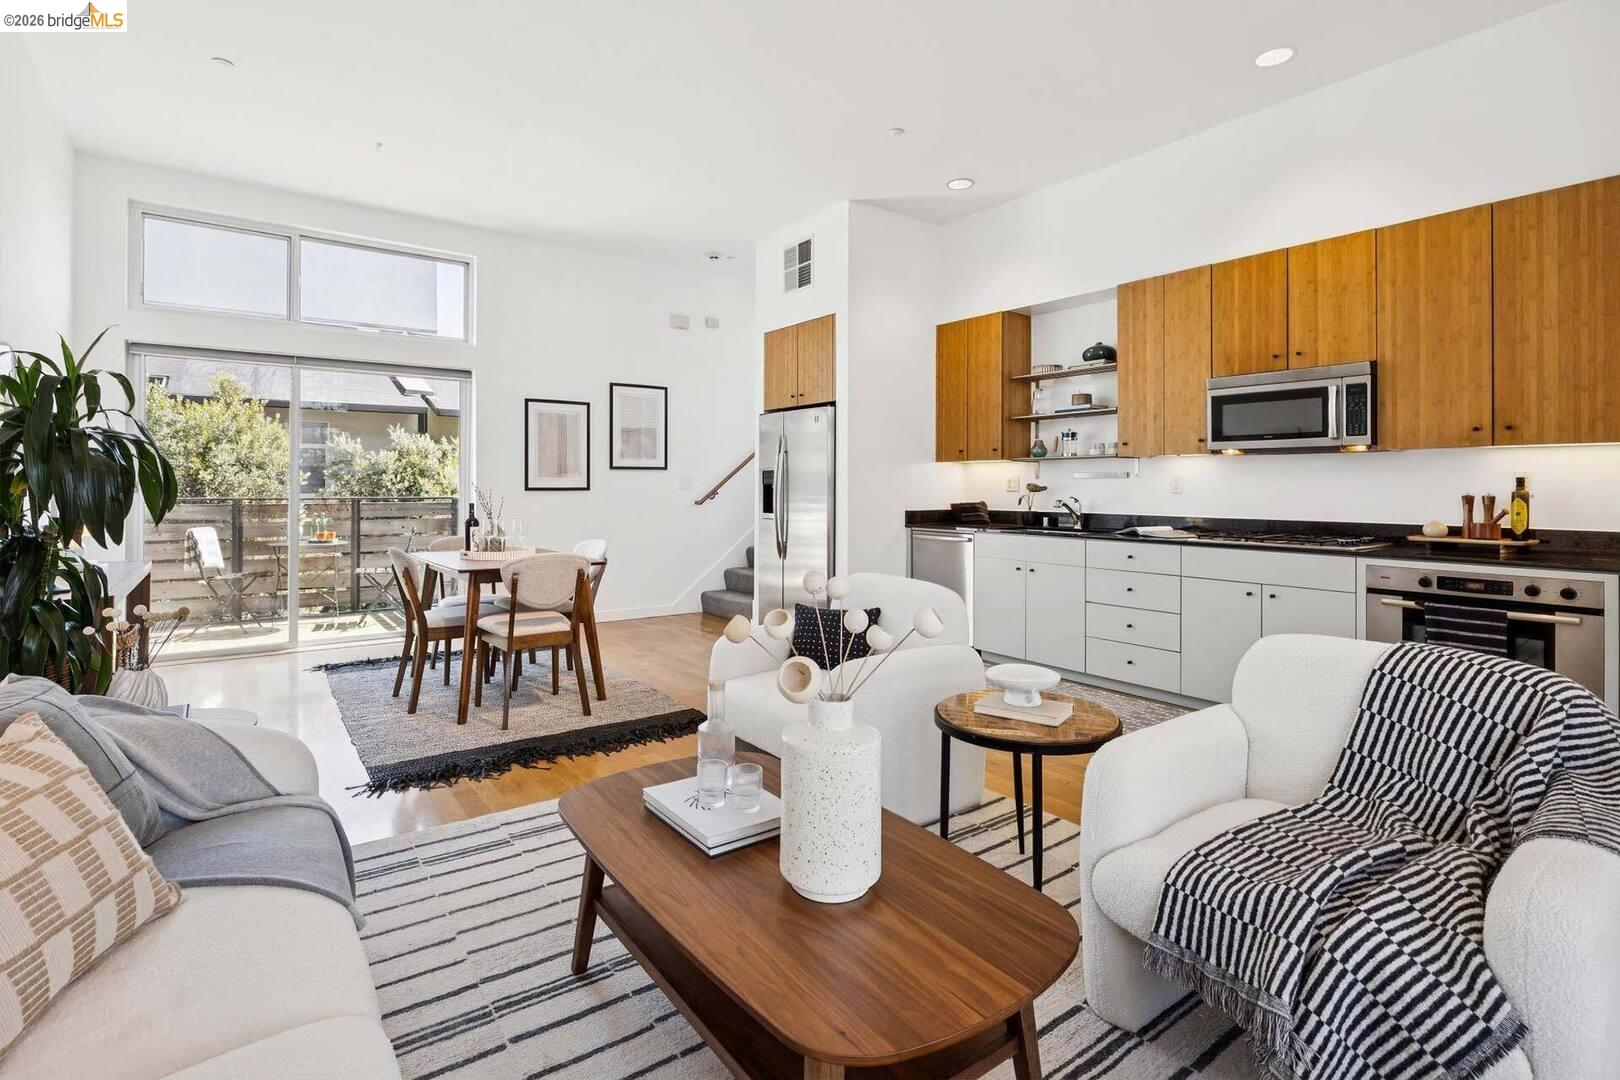
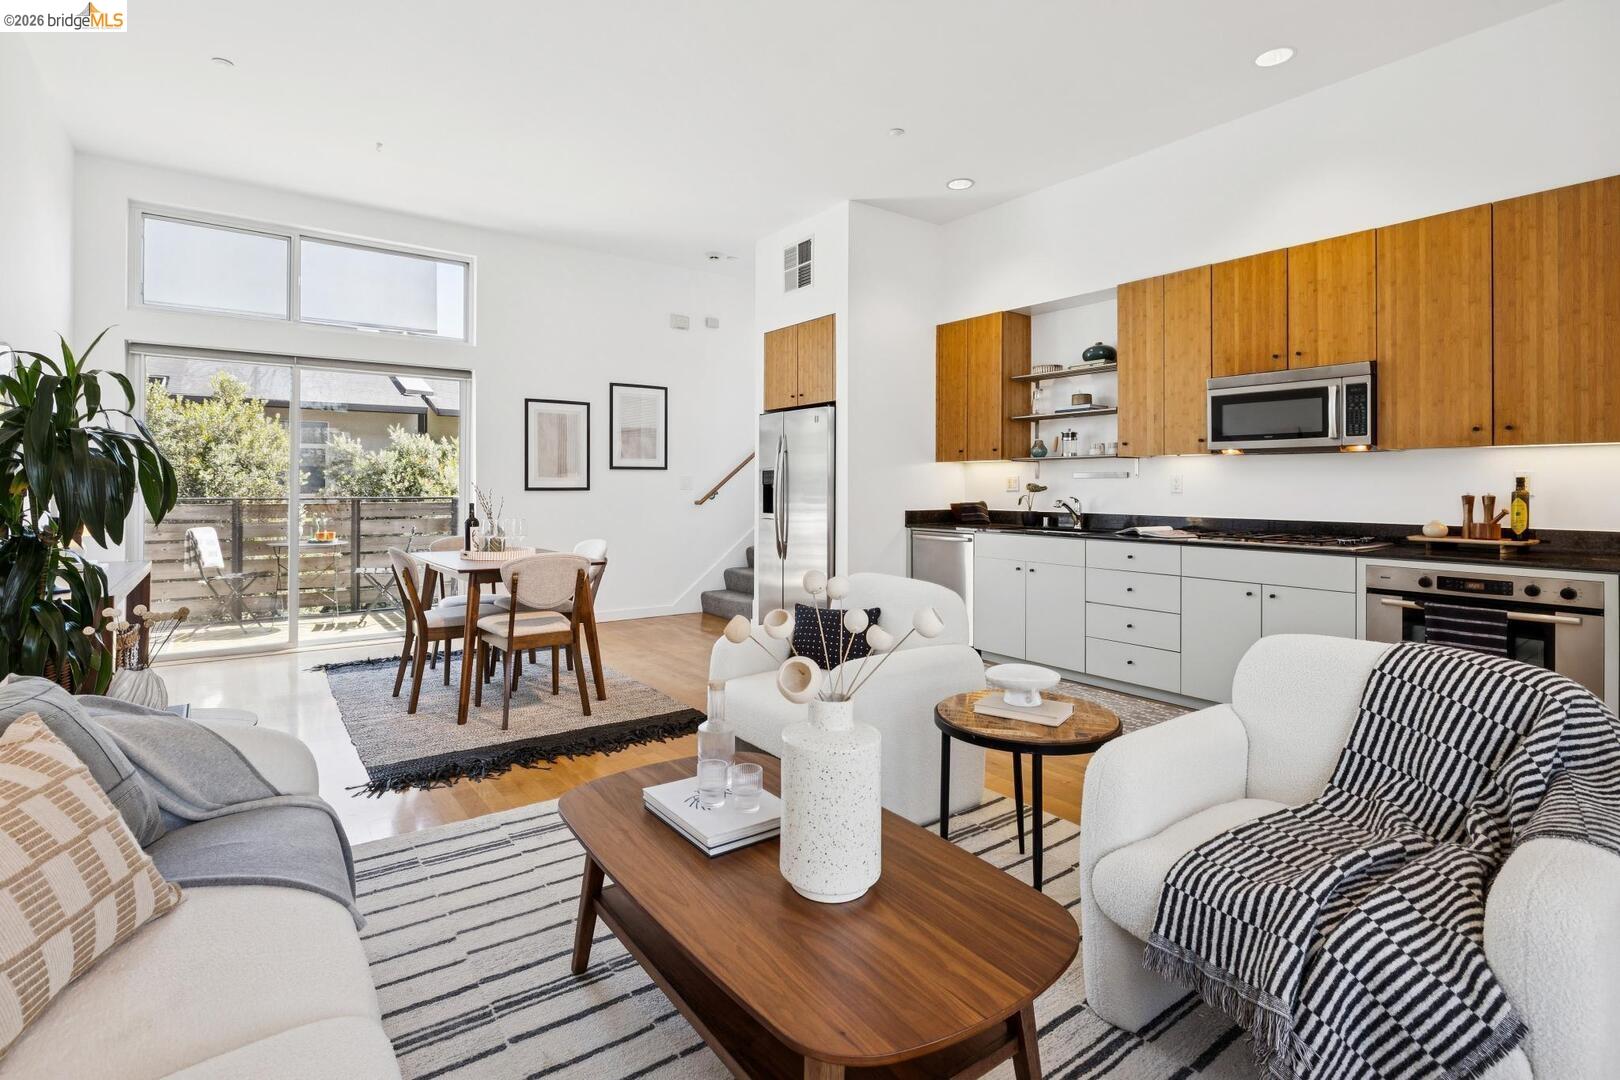
Open-plan living room and kitchen with wood cabinets, dining area, and sliding doors to a patio.
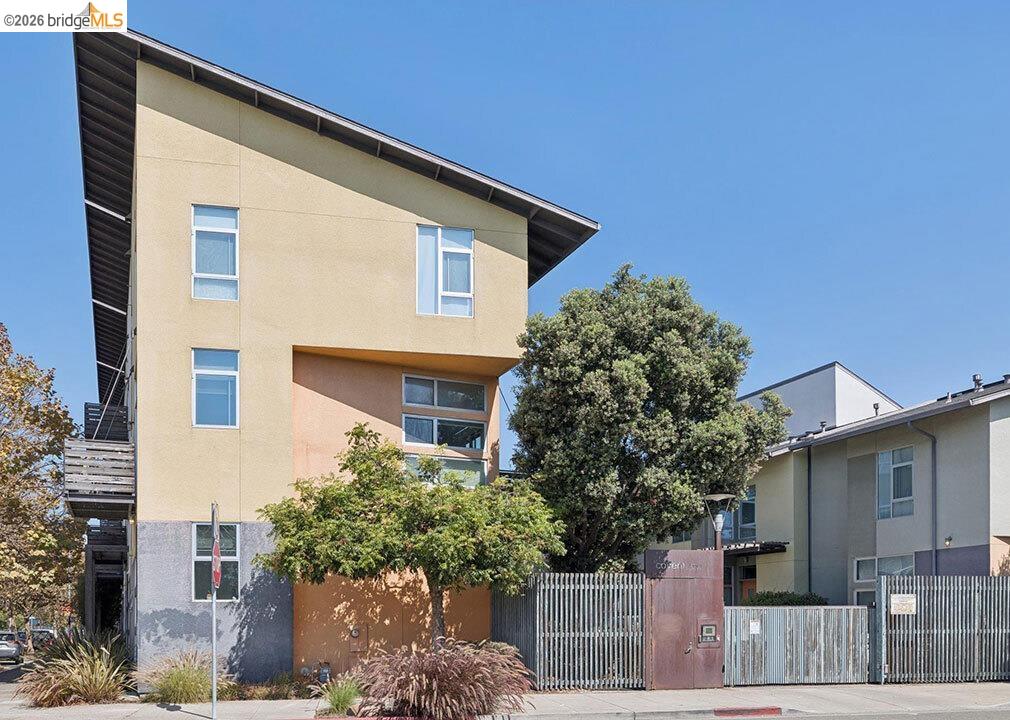
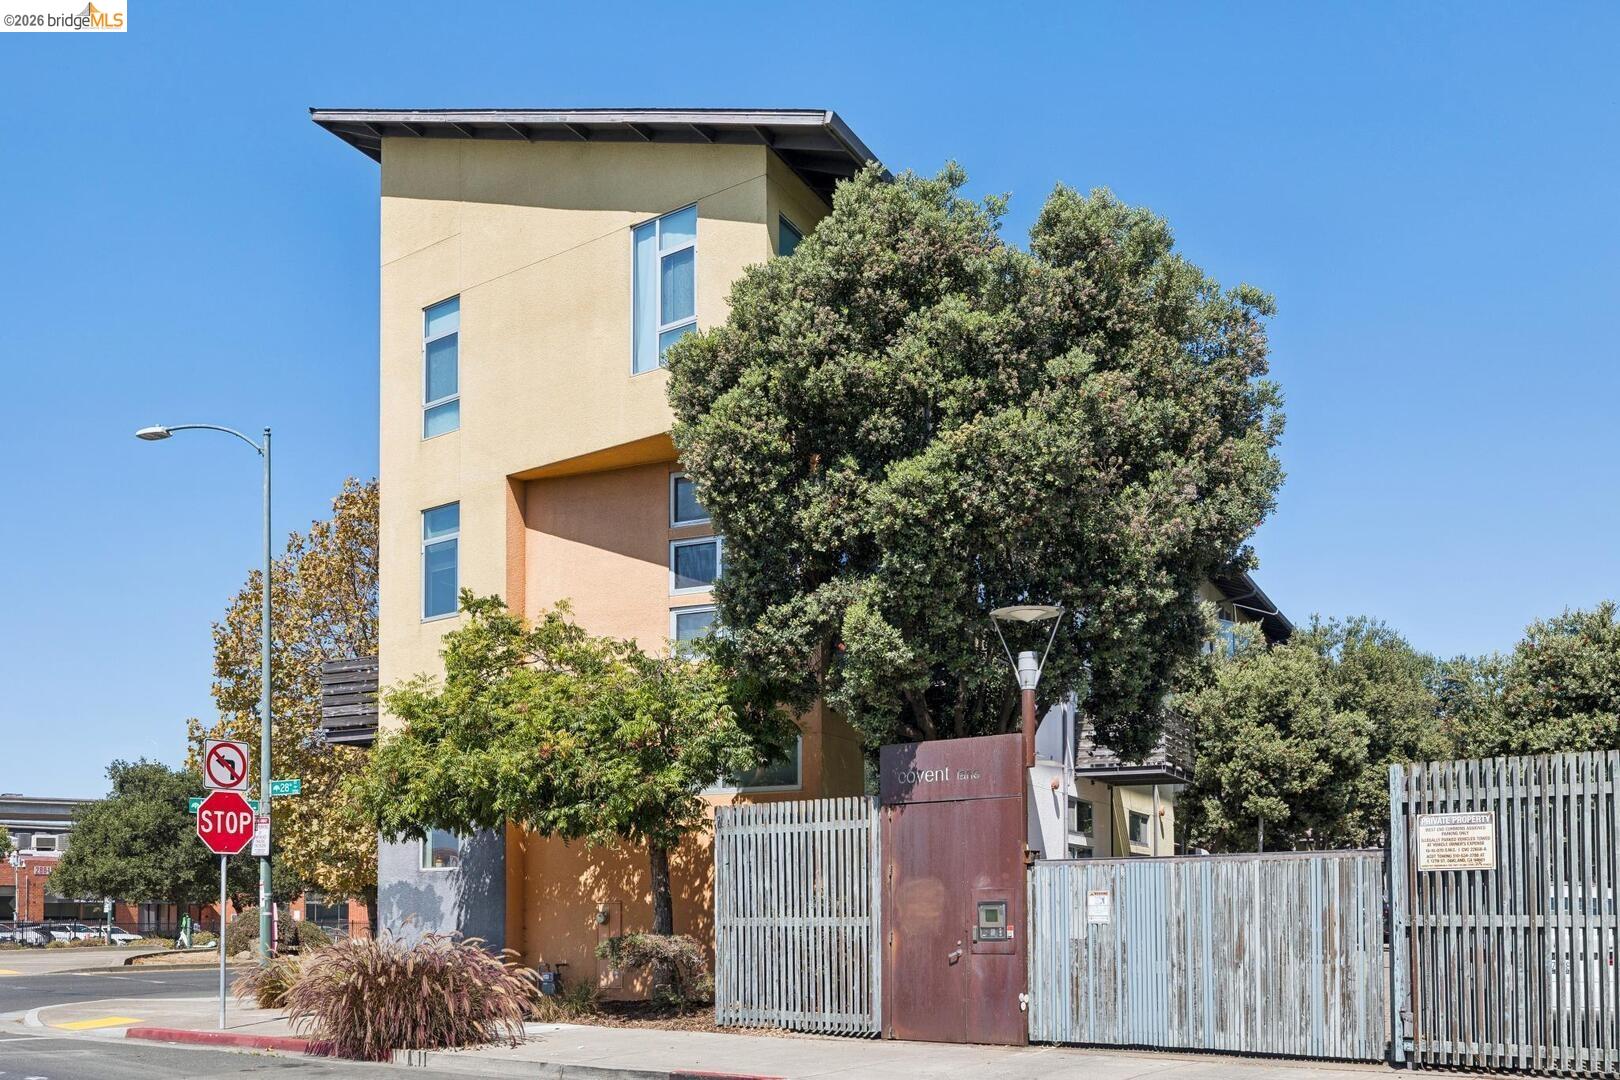
Modern yellow multi-story residential building with a large tree and gated entrance.
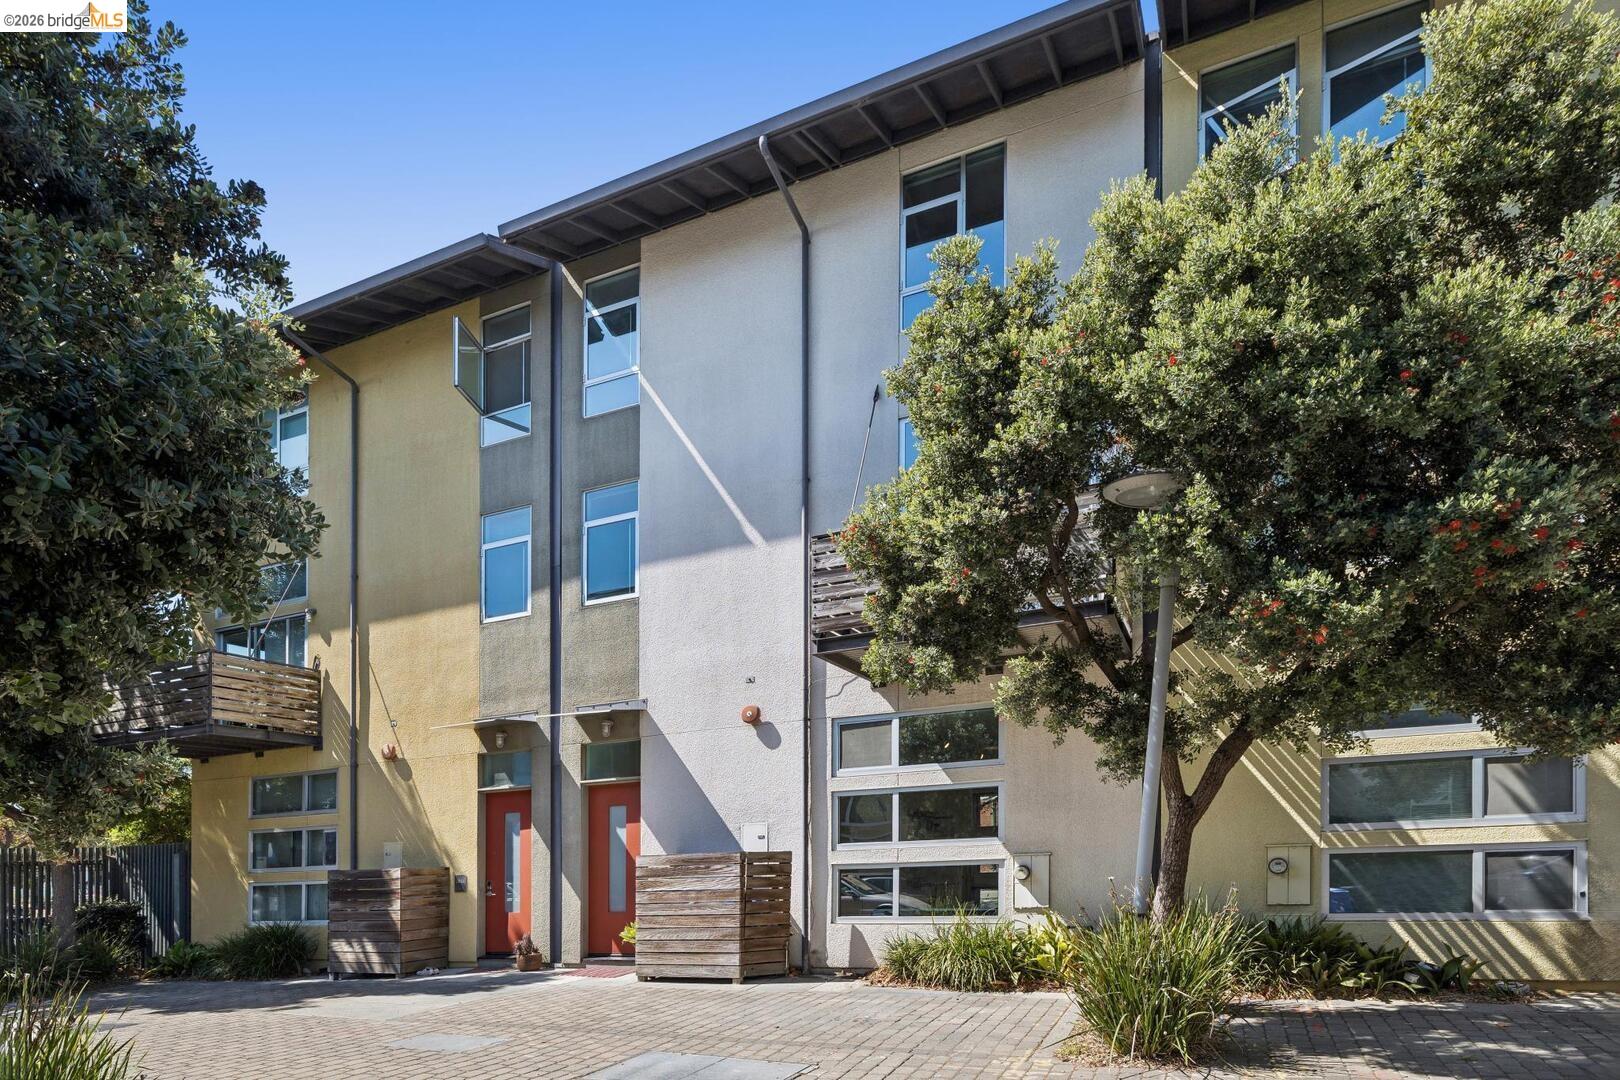
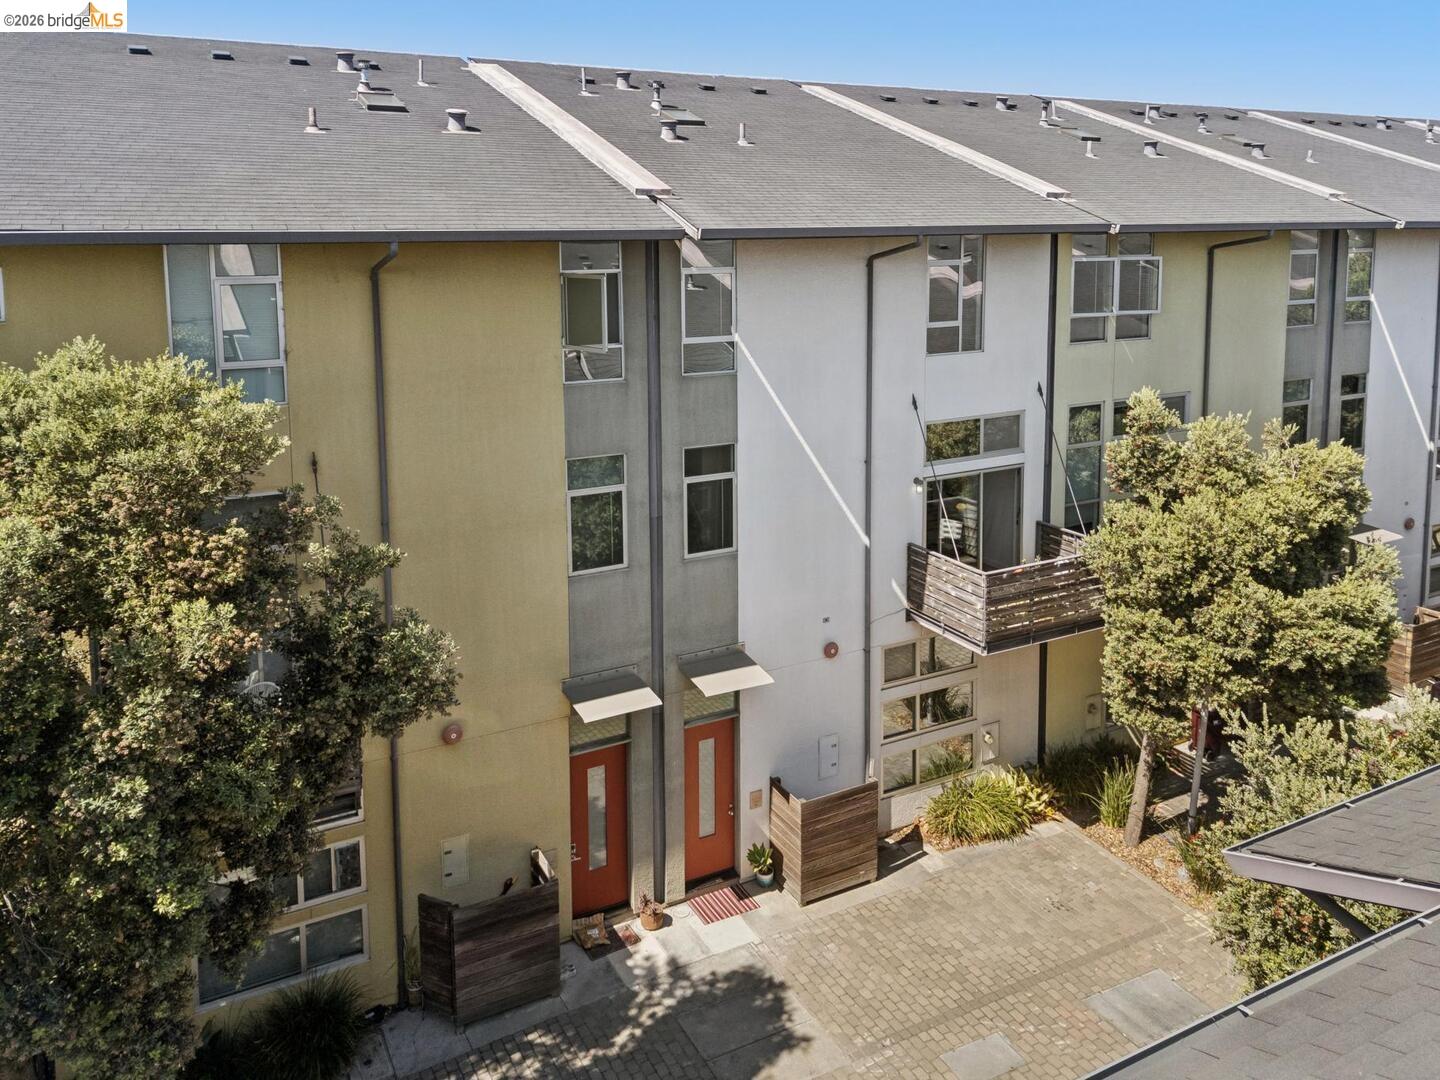
Modern residential building with red entry doors, balconies, and mature trees.
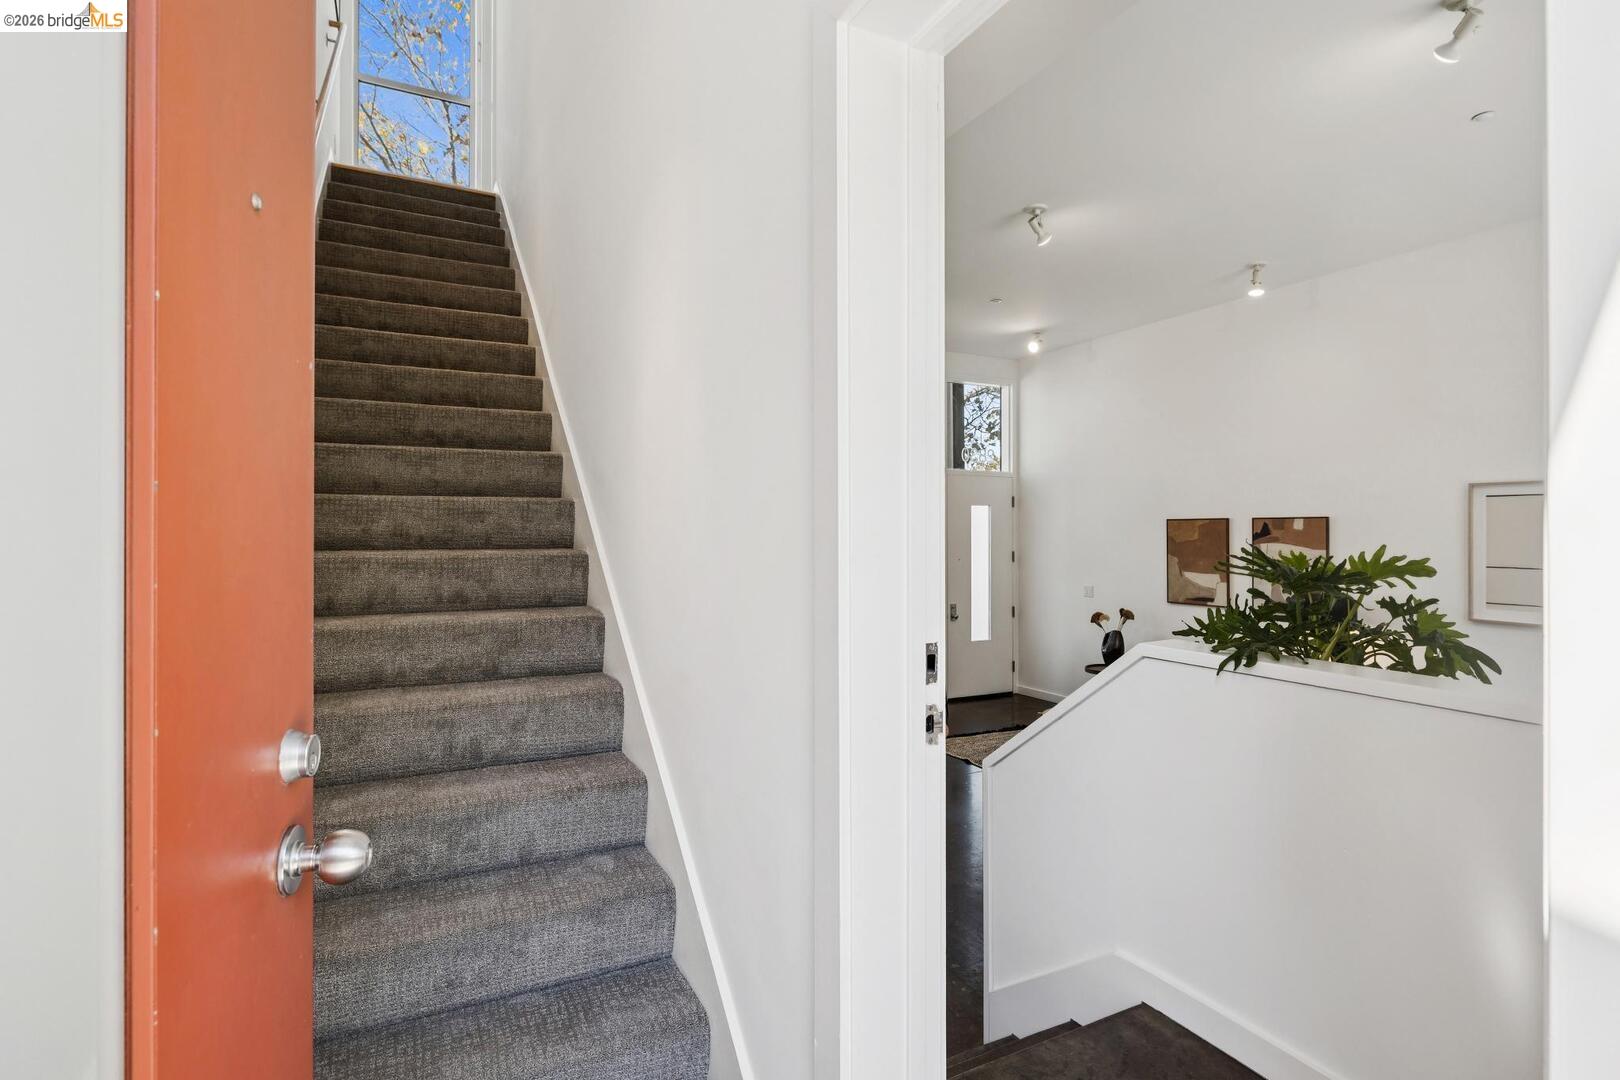
Entryway with an orange door, carpeted staircase, and bright living area beyond.
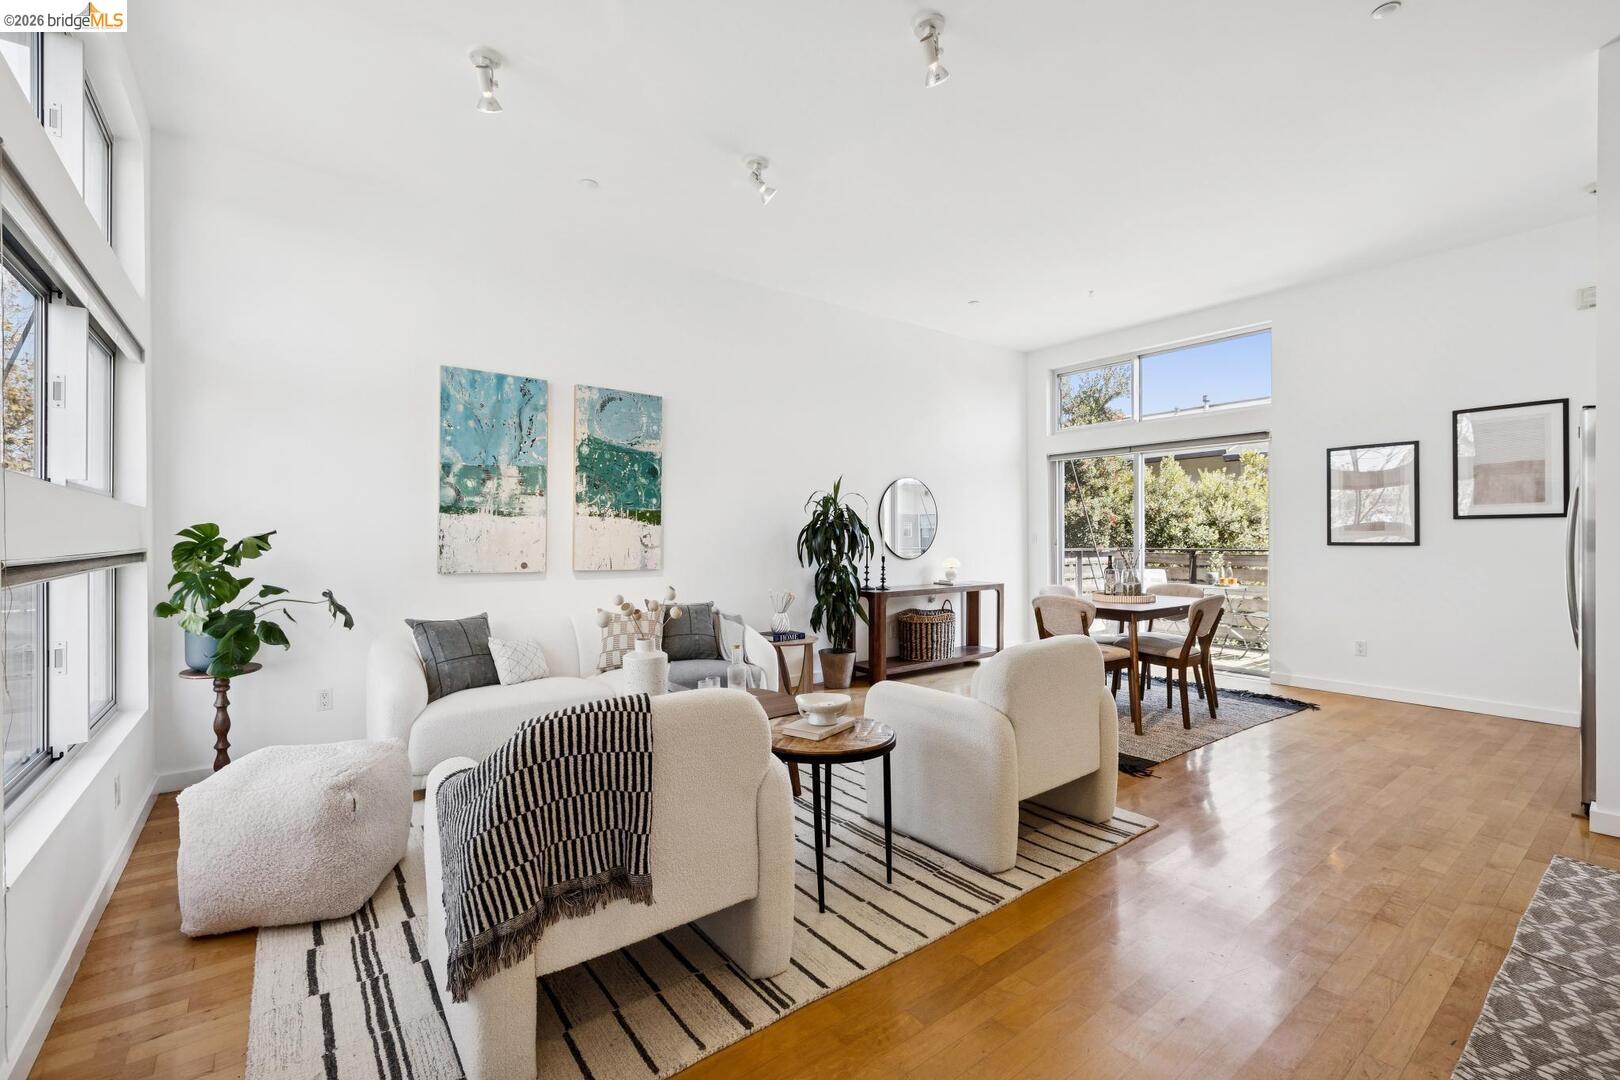
Staged living and dining room with tall windows, white seating, hardwood floors, and doors to a deck.
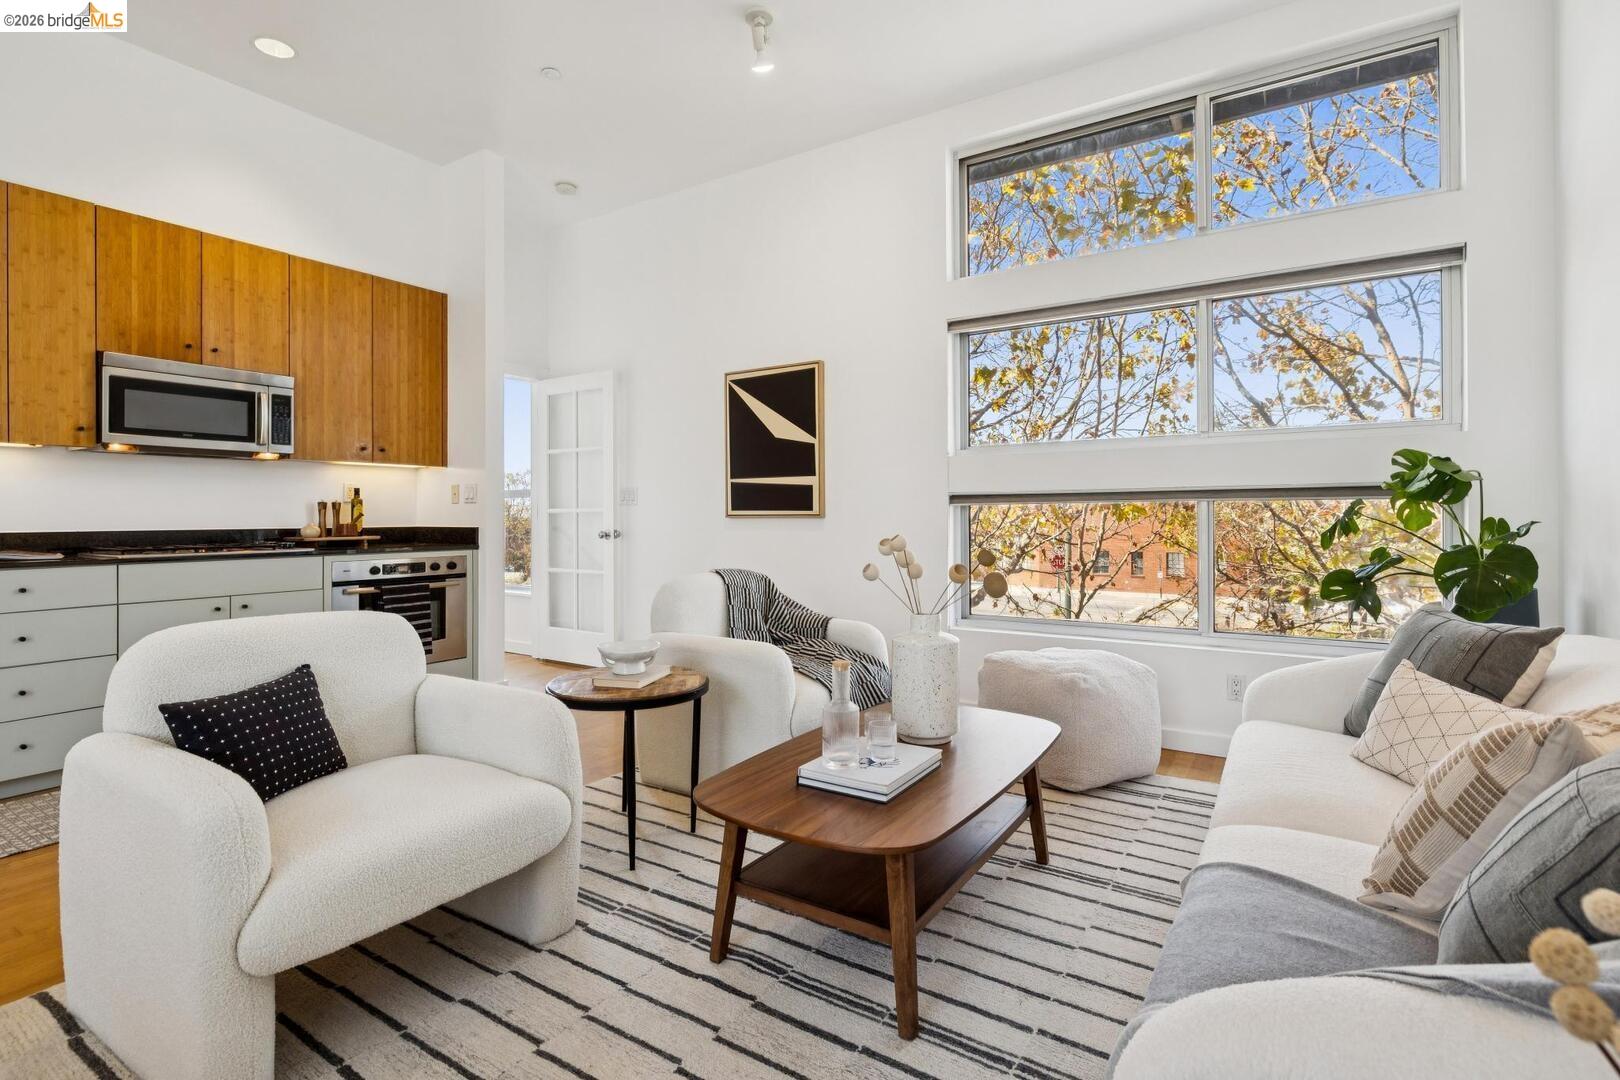
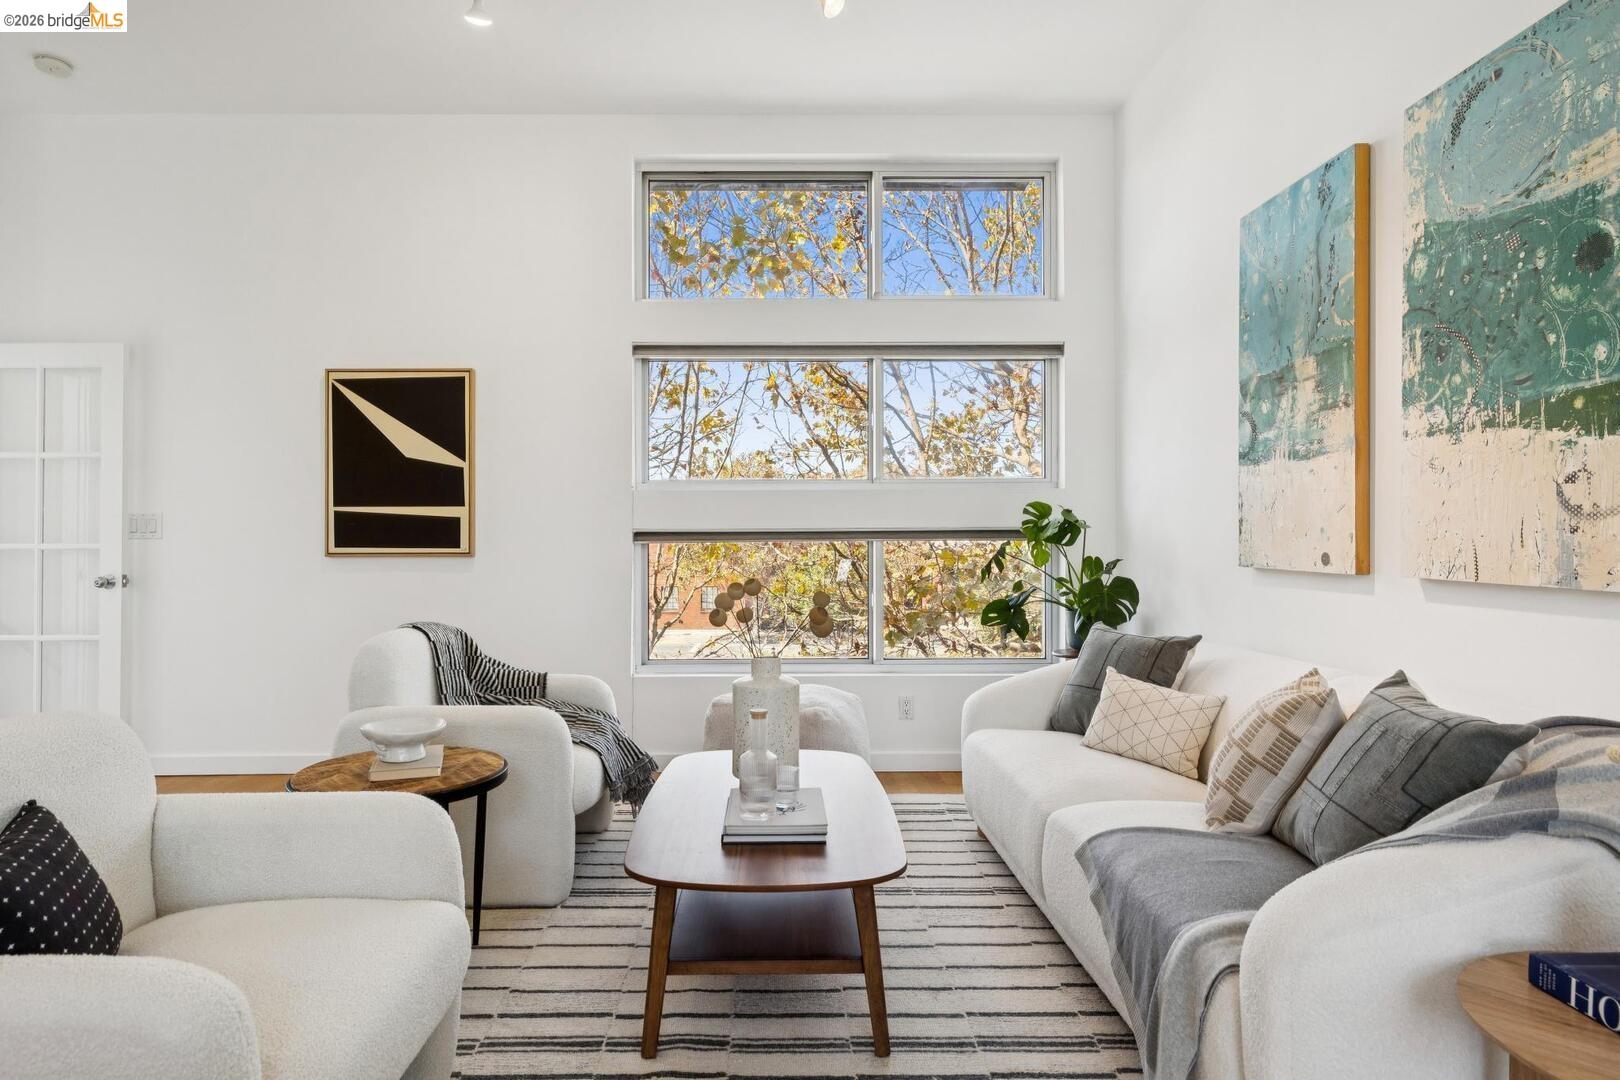
Open-plan living room and kitchen with white seating, wood cabinetry, and tall windows overlooking autumn trees.
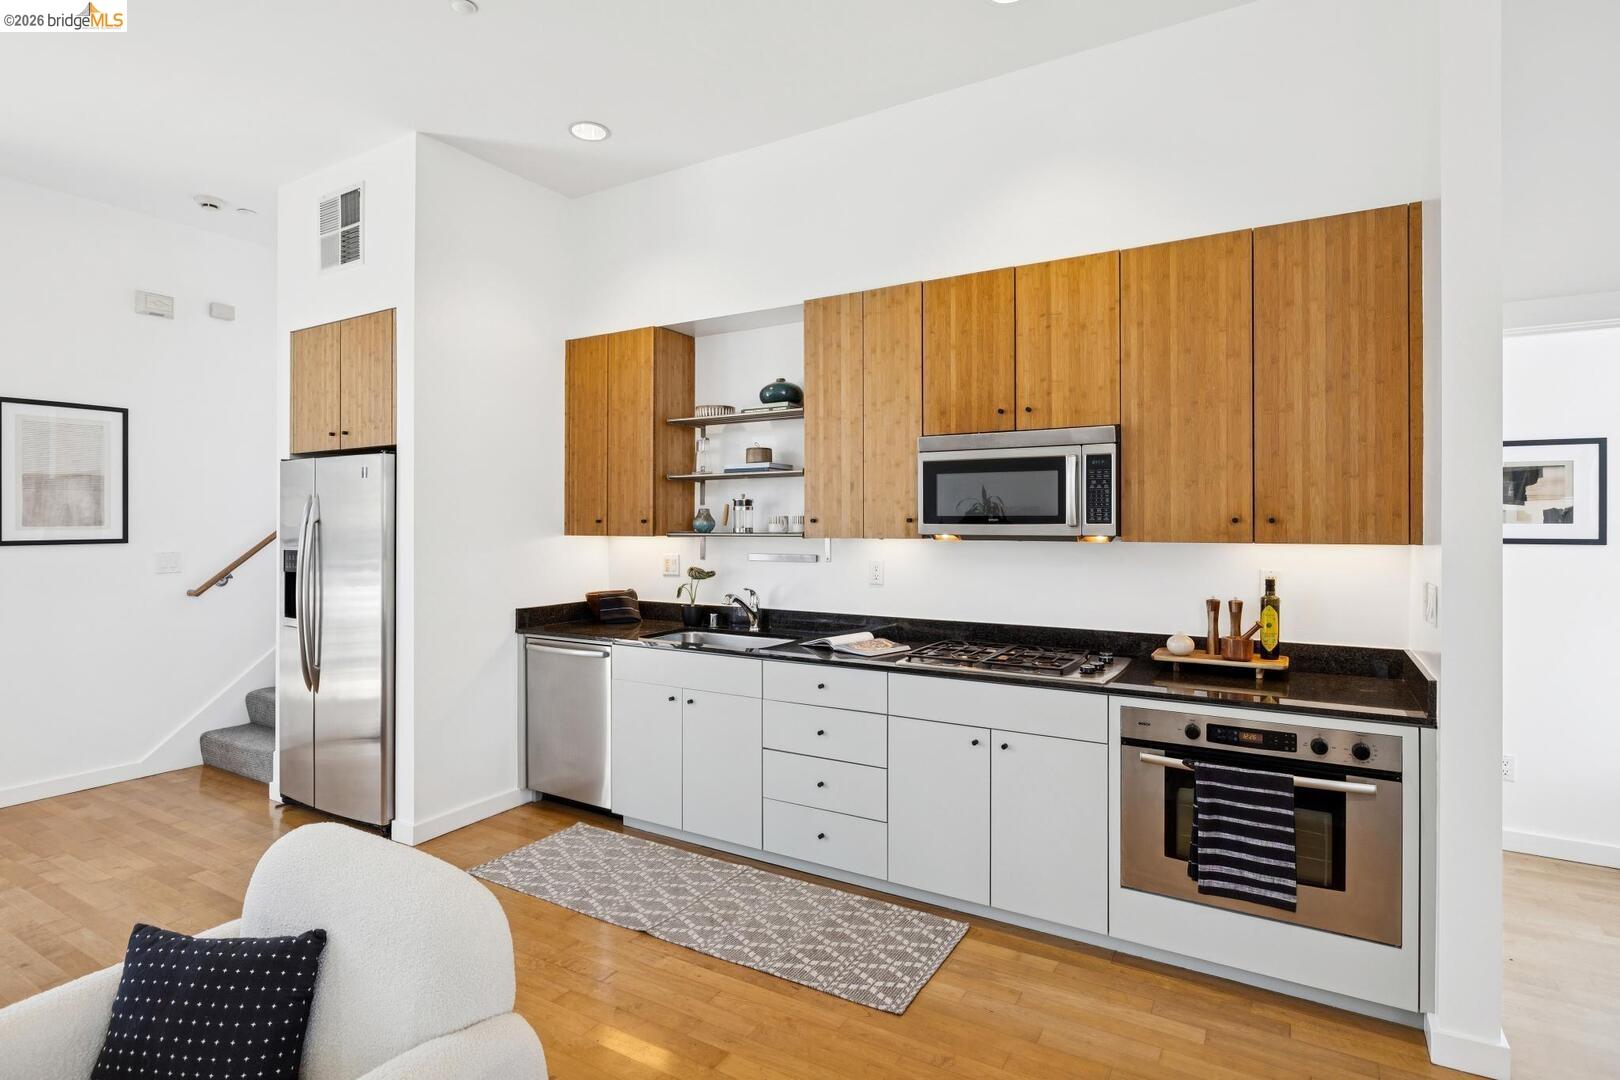
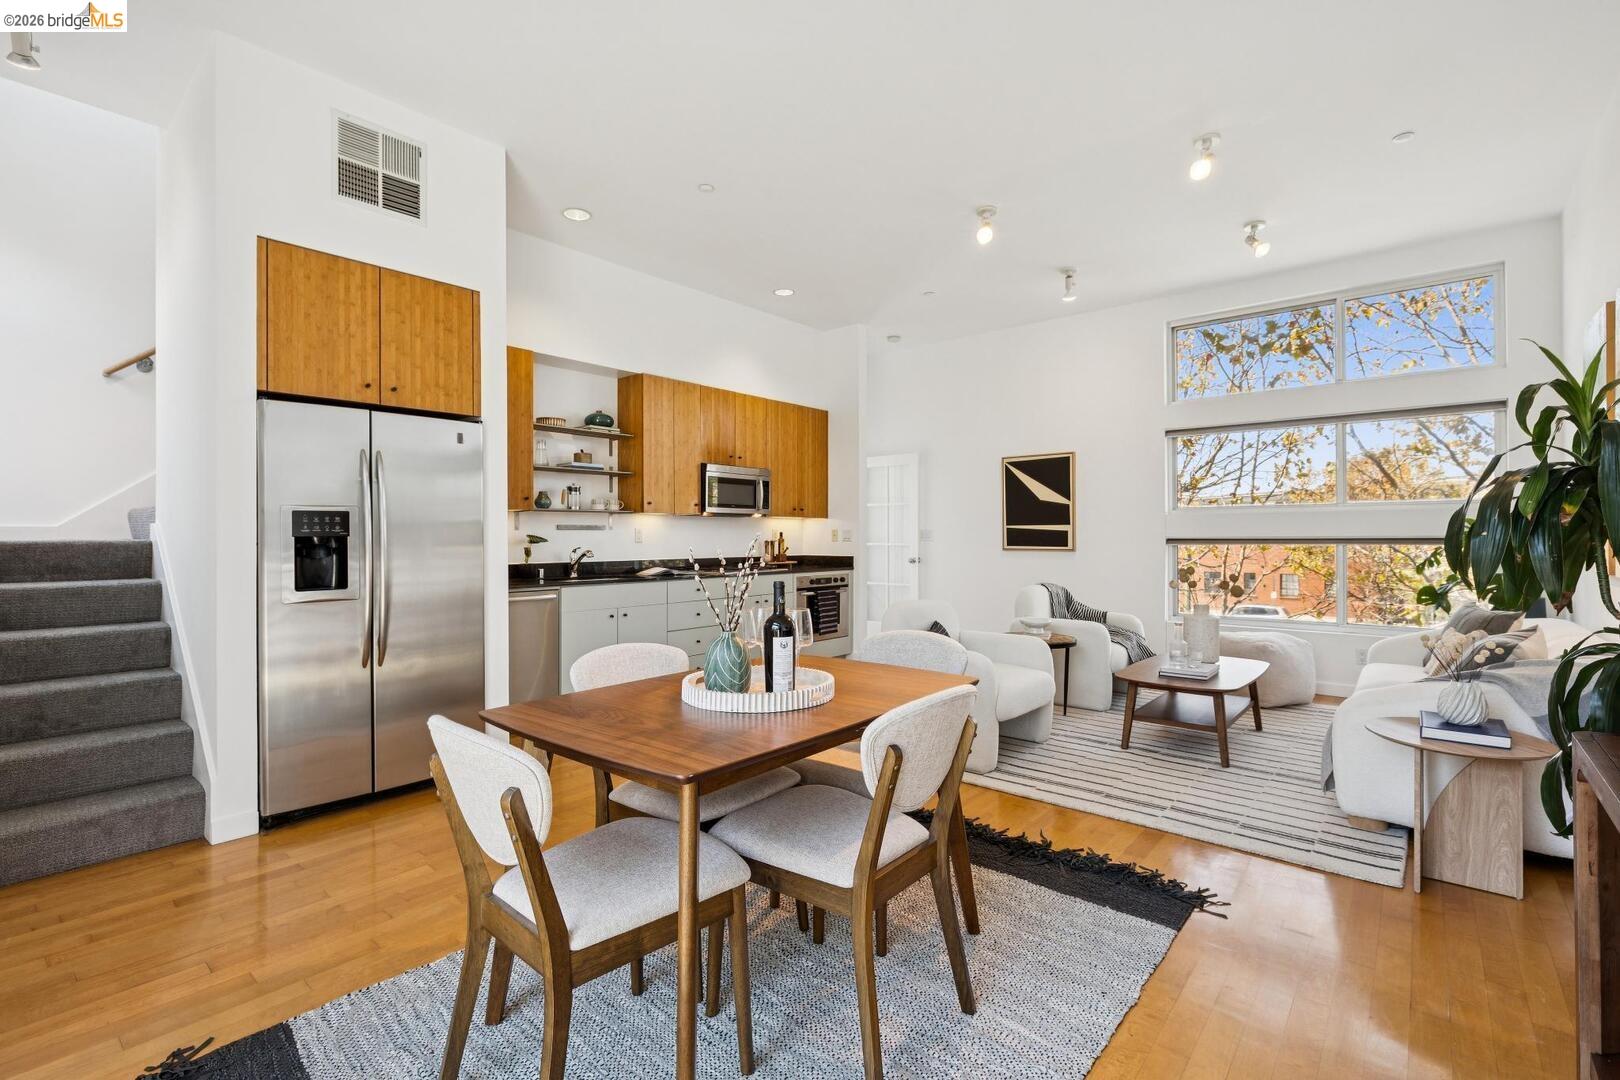
Open-plan living room and kitchen with warm wood cabinets and sliding doors to a balcony.
Staged living room with white sofas and tall windows overlooking autumn trees.
Modern kitchen with warm wood cabinets, dark countertops, and stainless steel appliances.
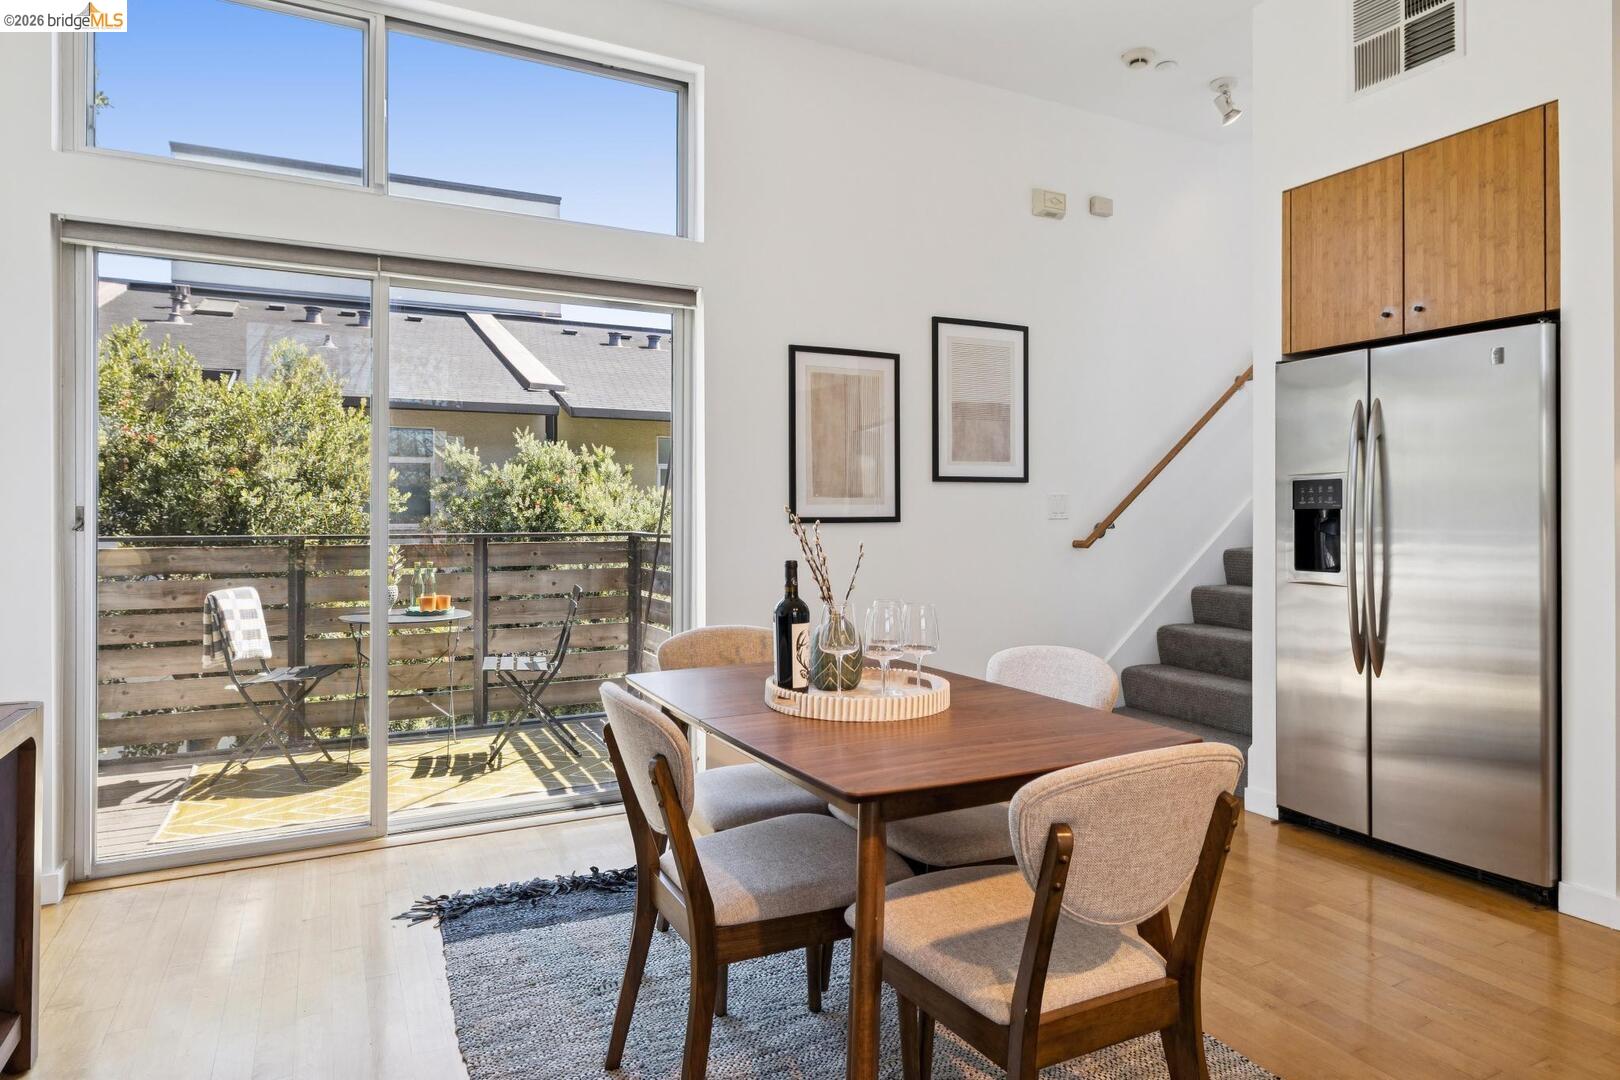
Dining area with tall windows, balcony access, and a stainless steel refrigerator.
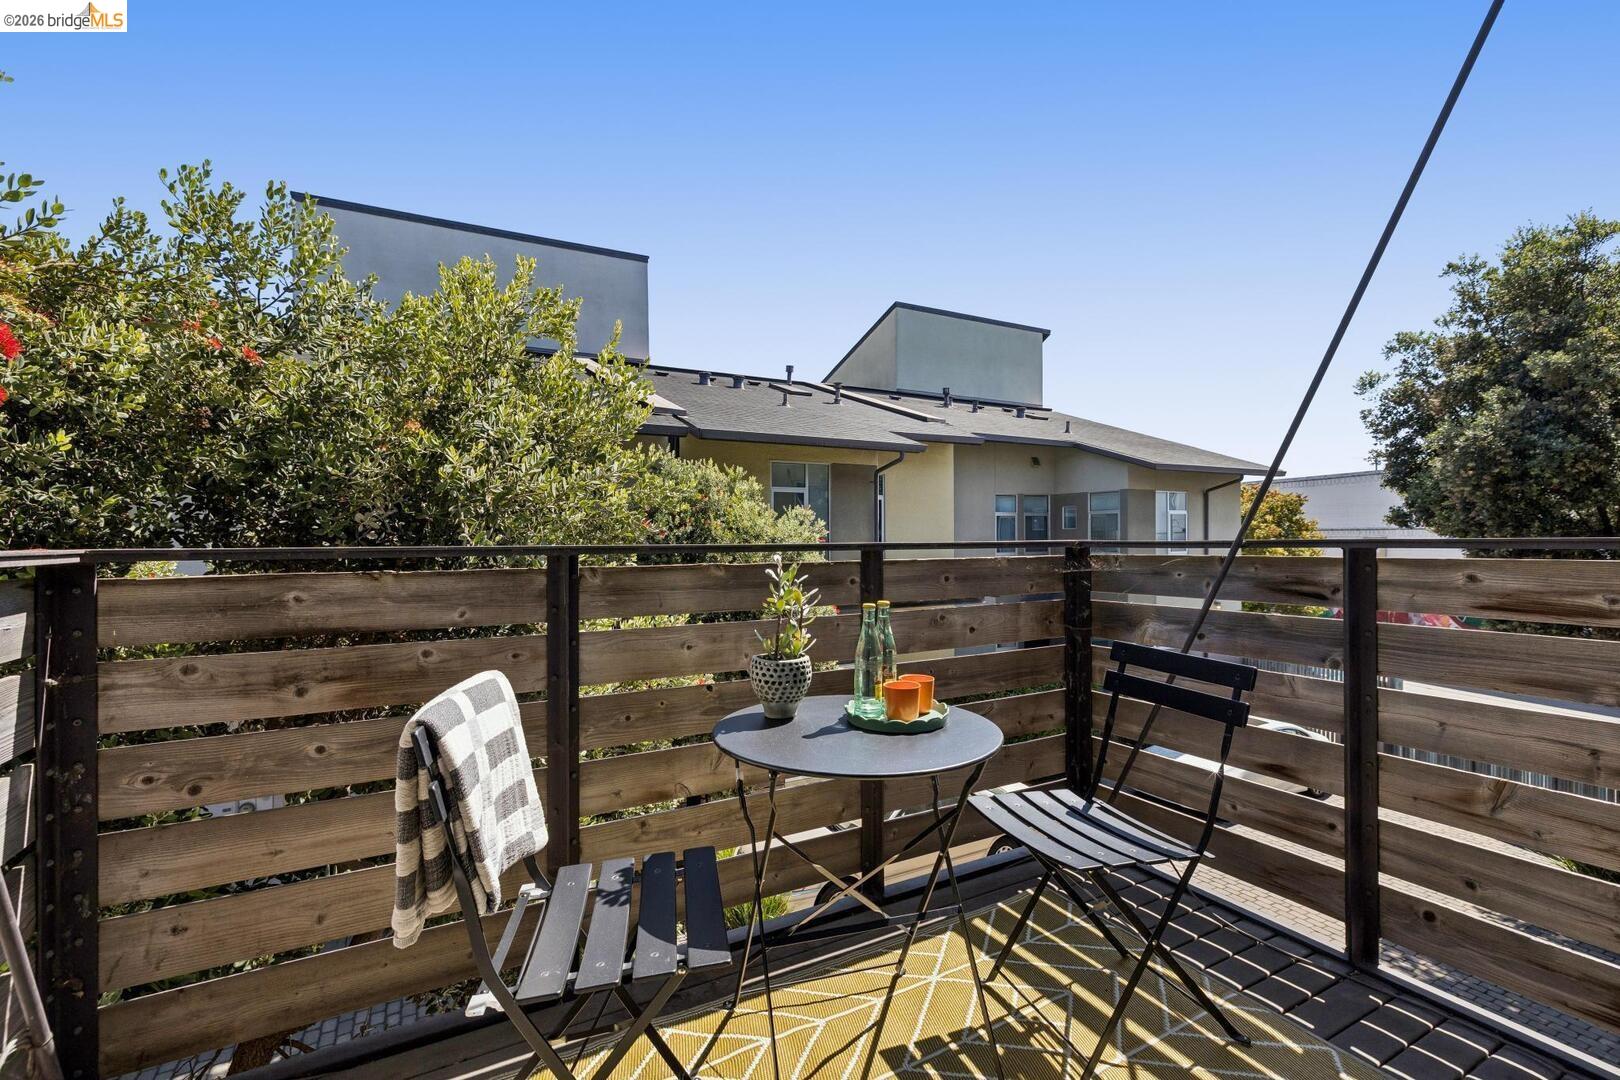
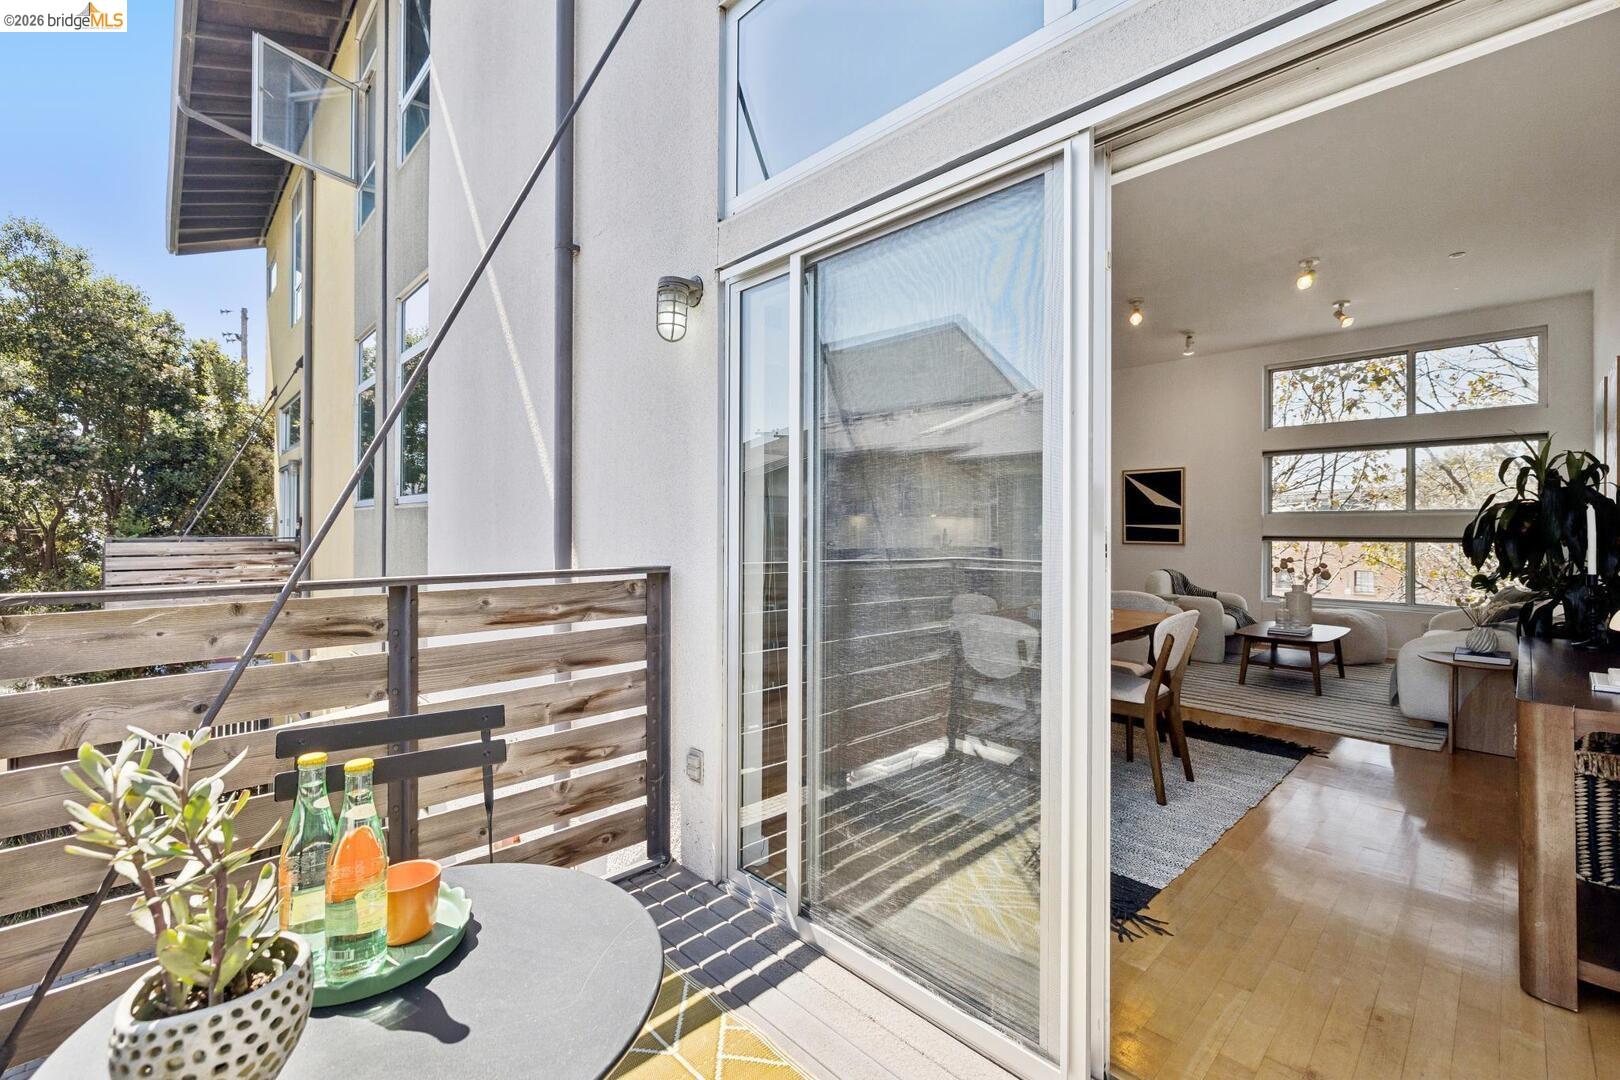
Furnished balcony with a wooden railing, café table, chairs, and a neighboring building beyond.
Condo balcony with a table and plants beside a sliding door opening to a bright, furnished living room.
Open-plan living and dining room with a wood-cabinet kitchen, tall windows, and hardwood floors.
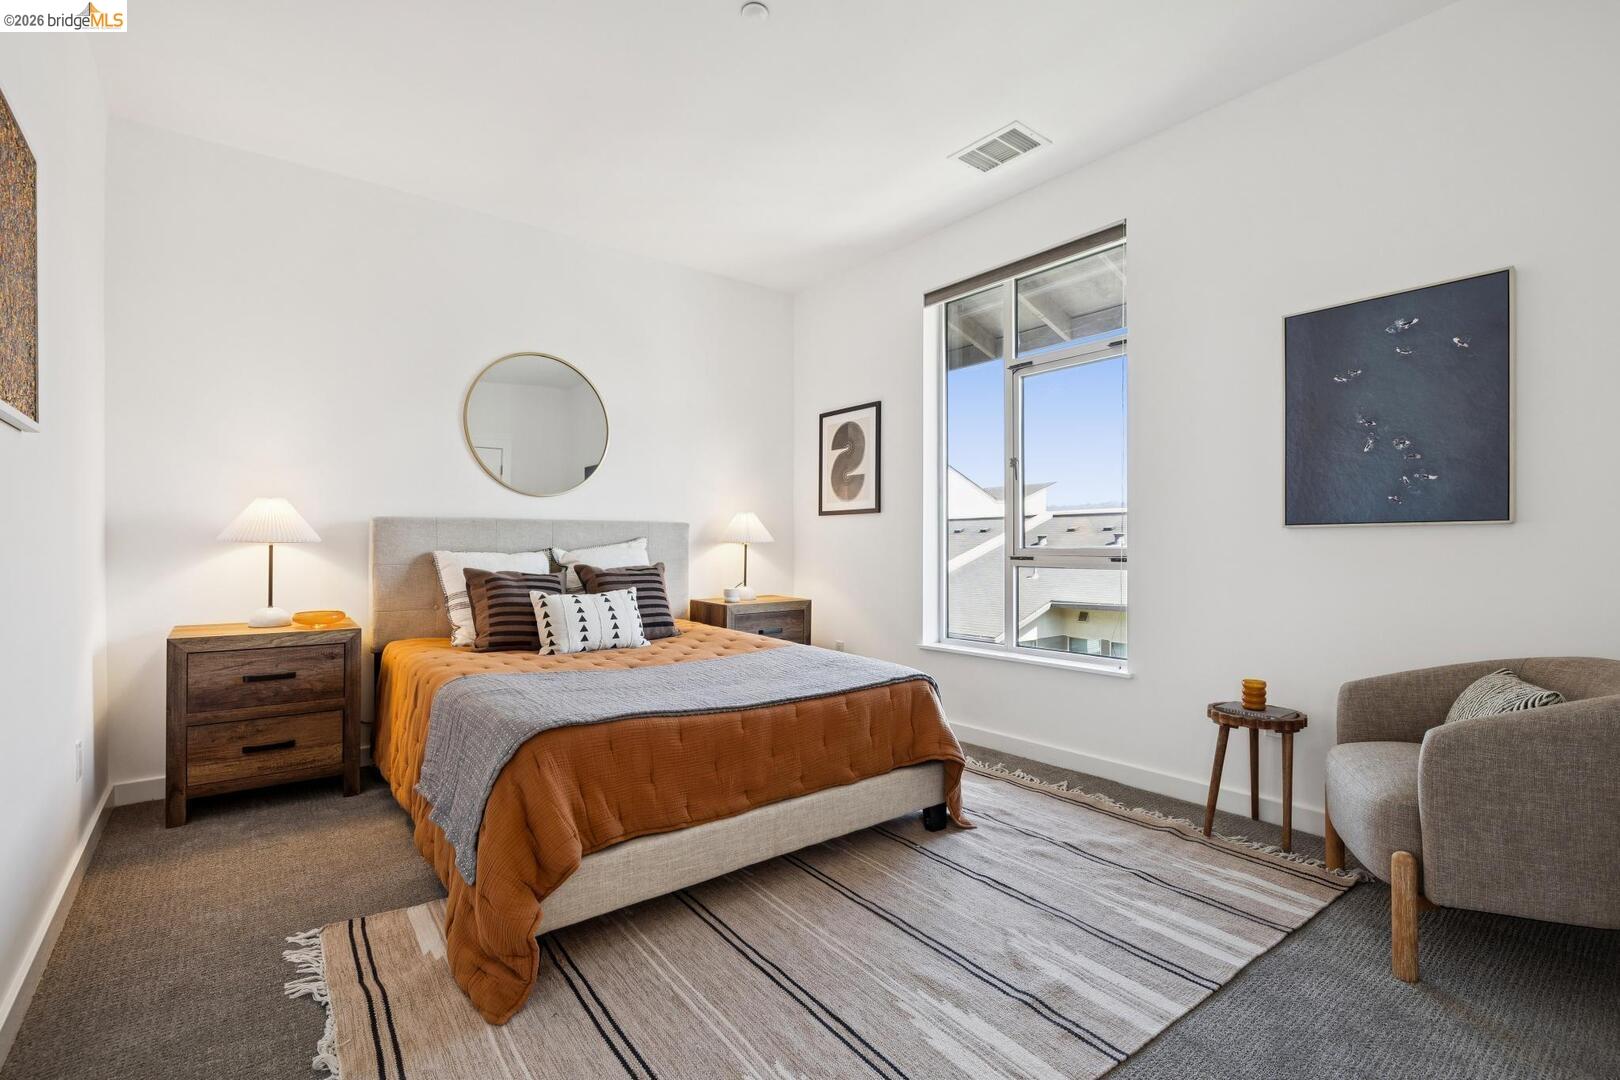
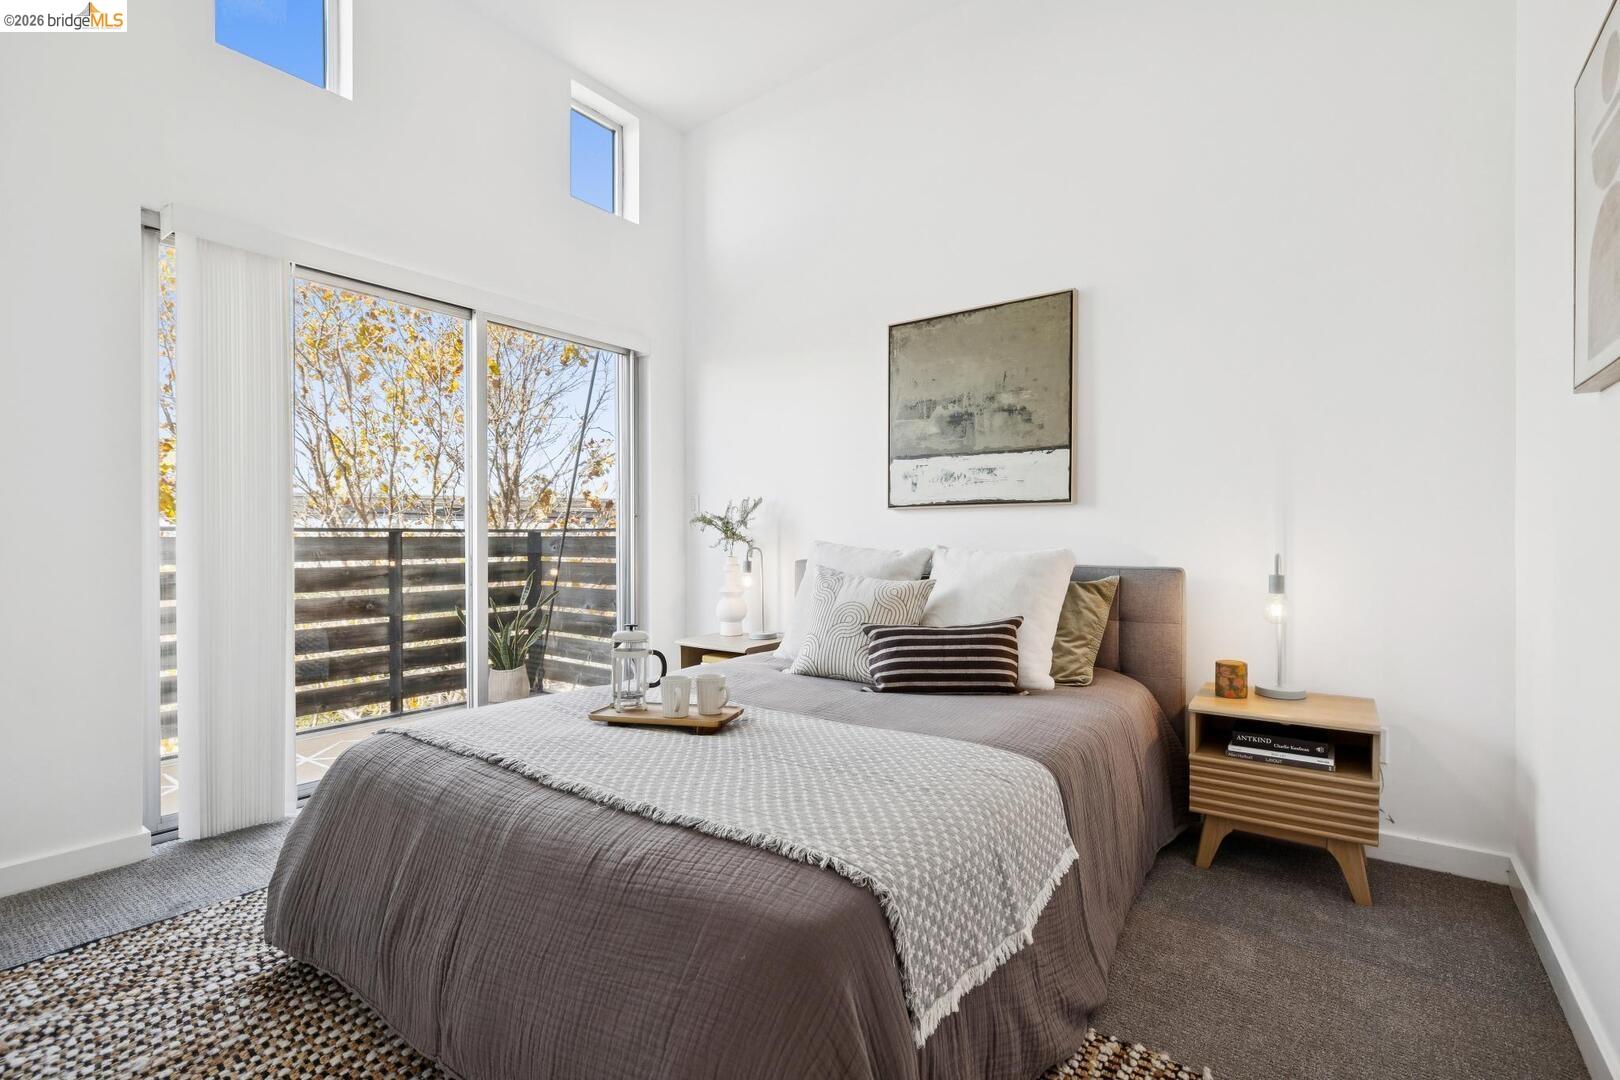
Staged bedroom with a gray upholstered bed, rust-orange bedding, wood nightstands, and a large window.
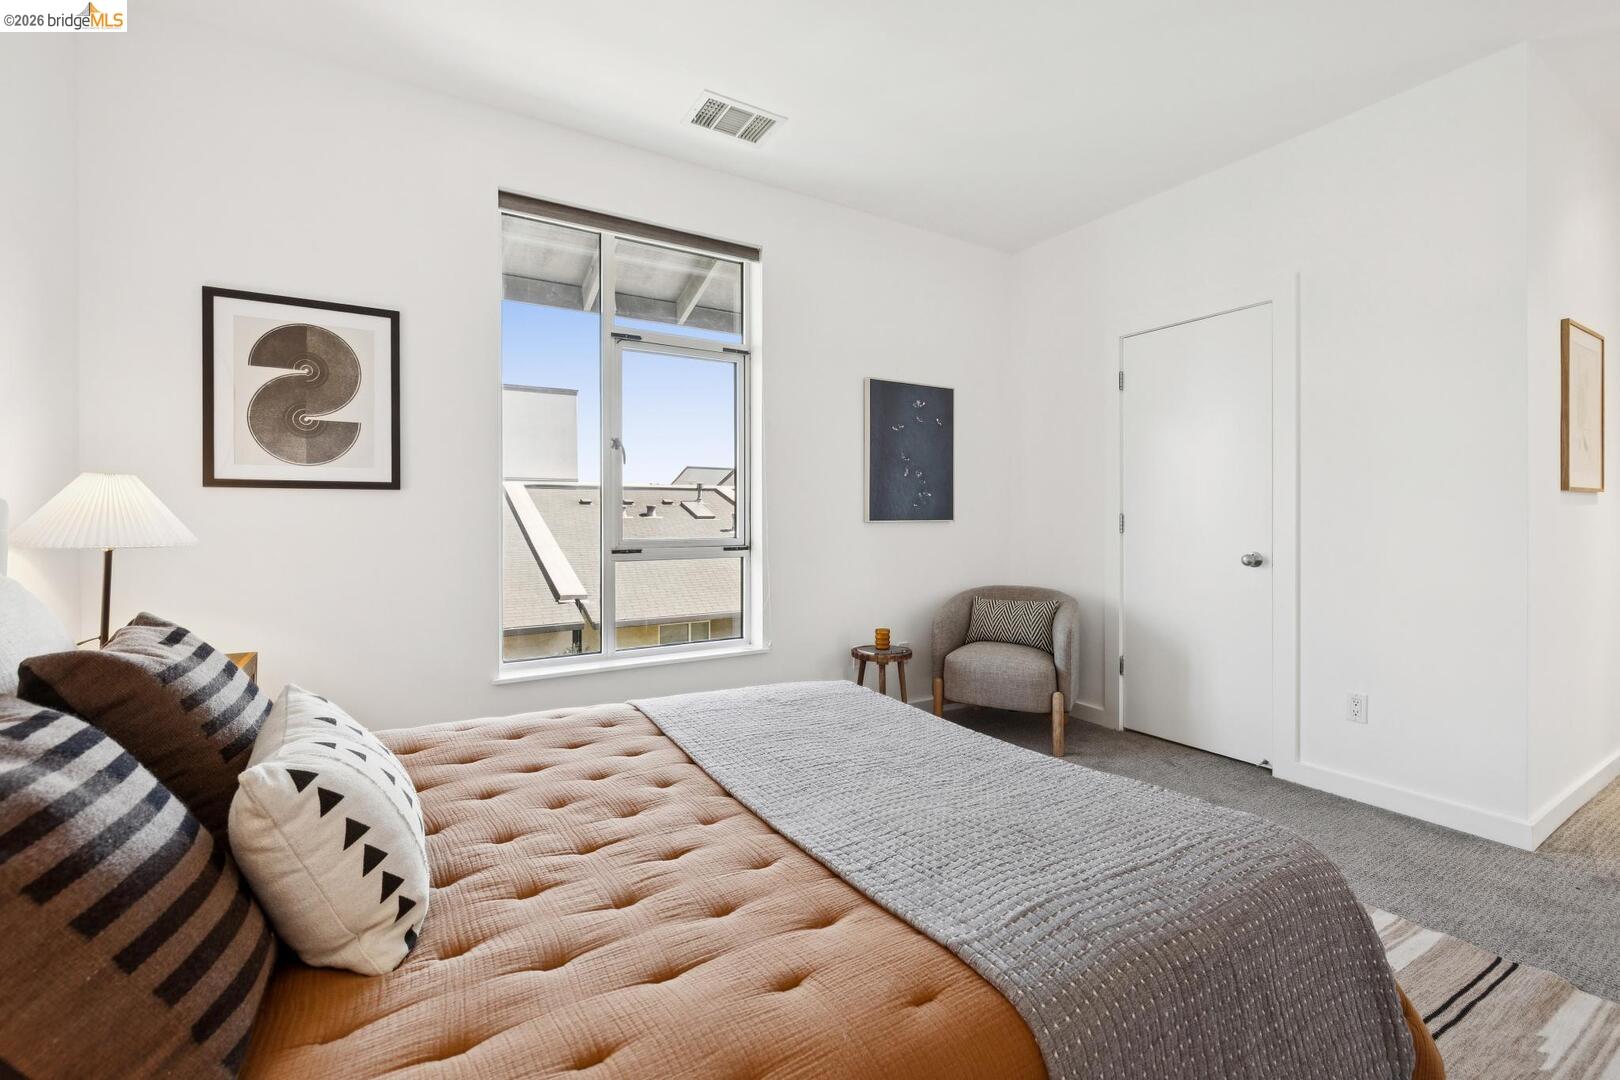
Bedroom with a low bed, tall window, framed artwork, and a small accent chair.
Staged bedroom with a large bed beside tall windows and a sliding glass door to a balcony.
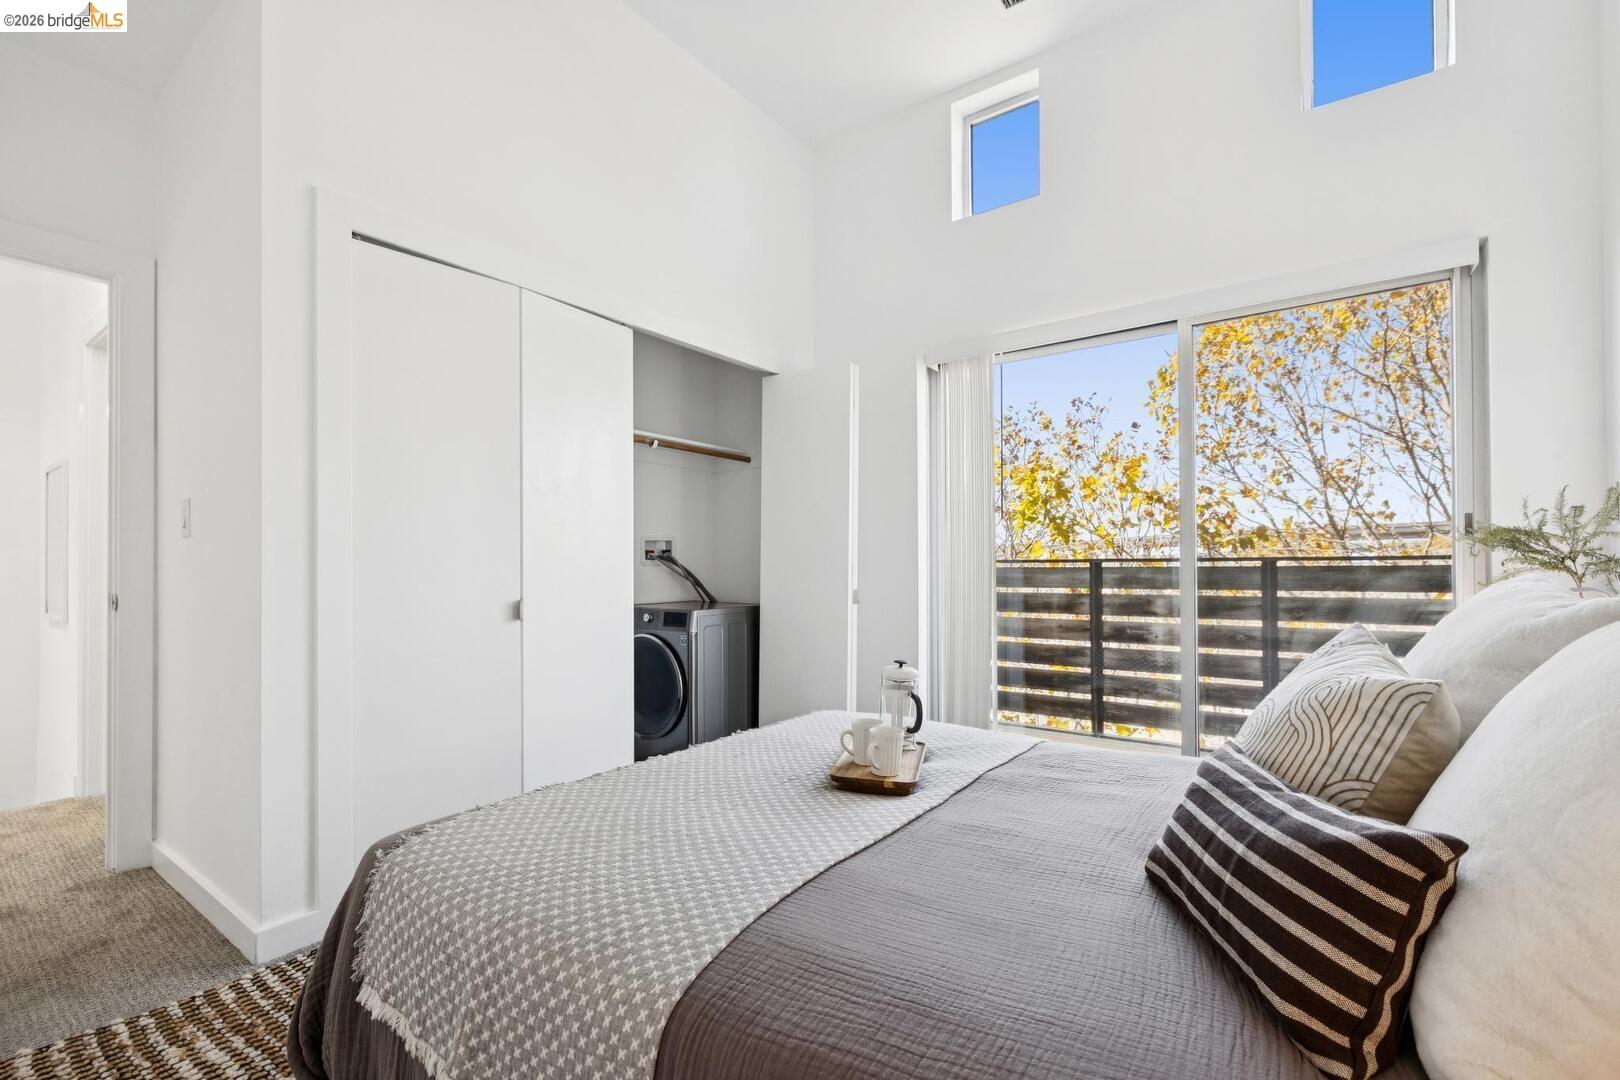
Staged bedroom with high ceilings, a balcony, and a concealed washer and dryer.
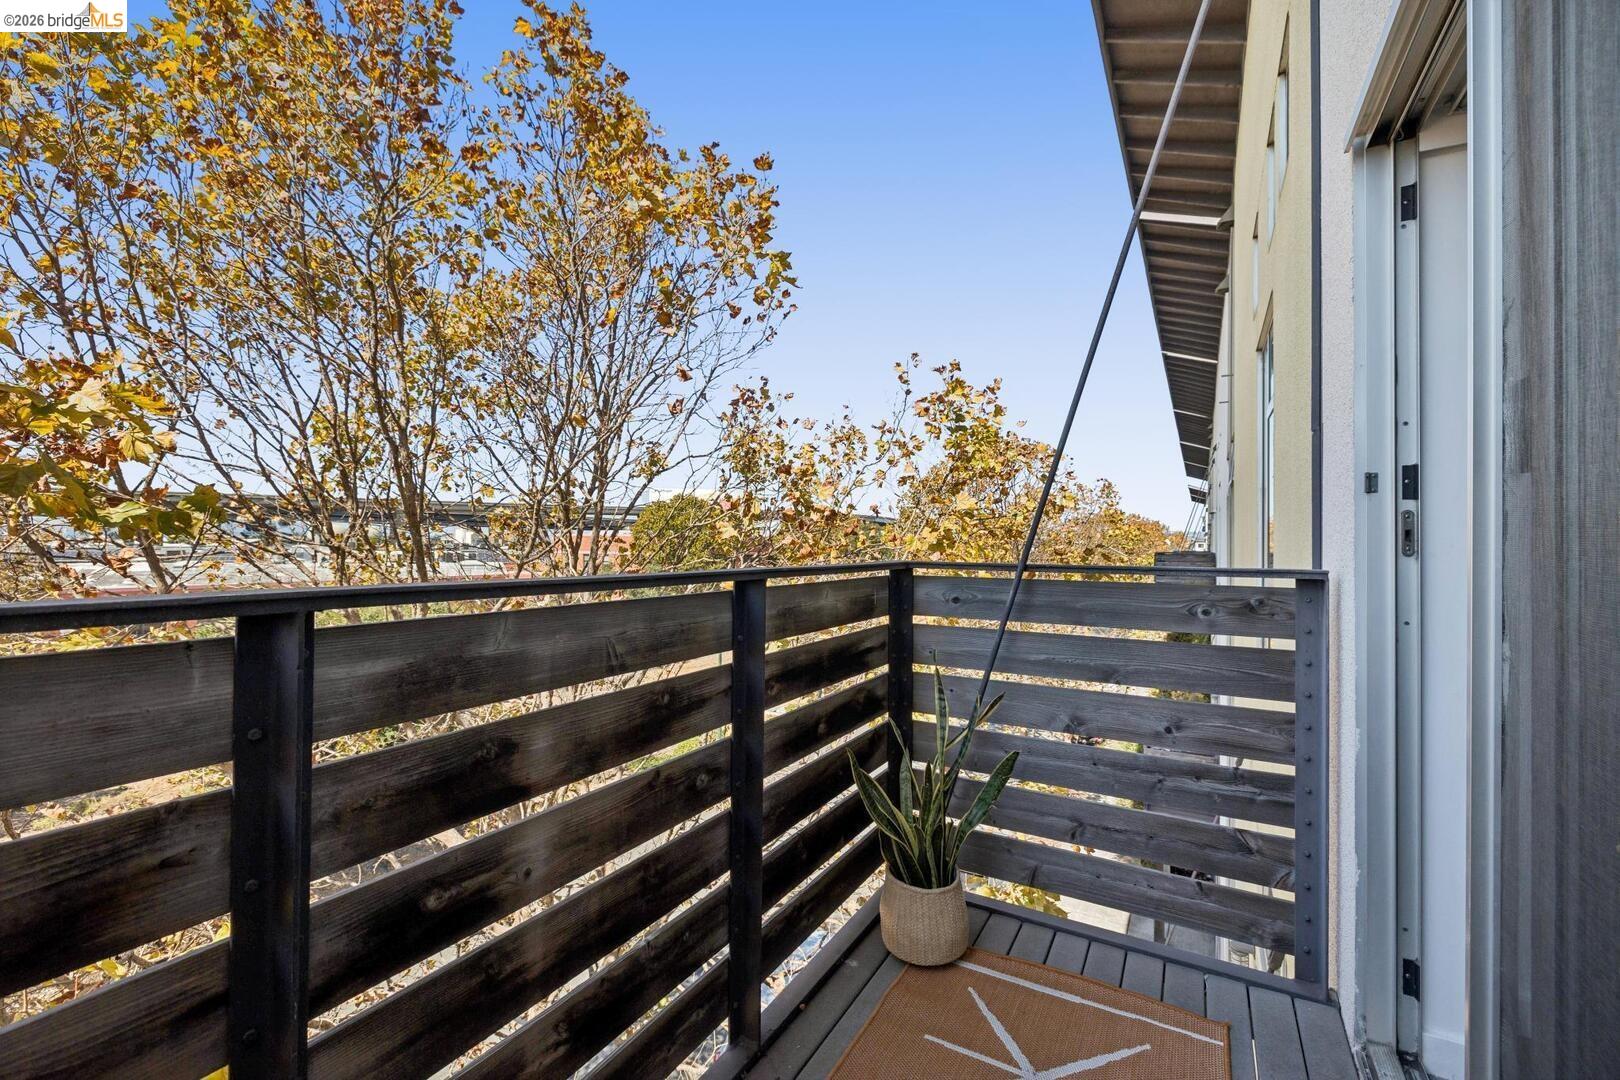
Condo balcony with dark wood railings, a potted snake plant, and autumn trees beyond.
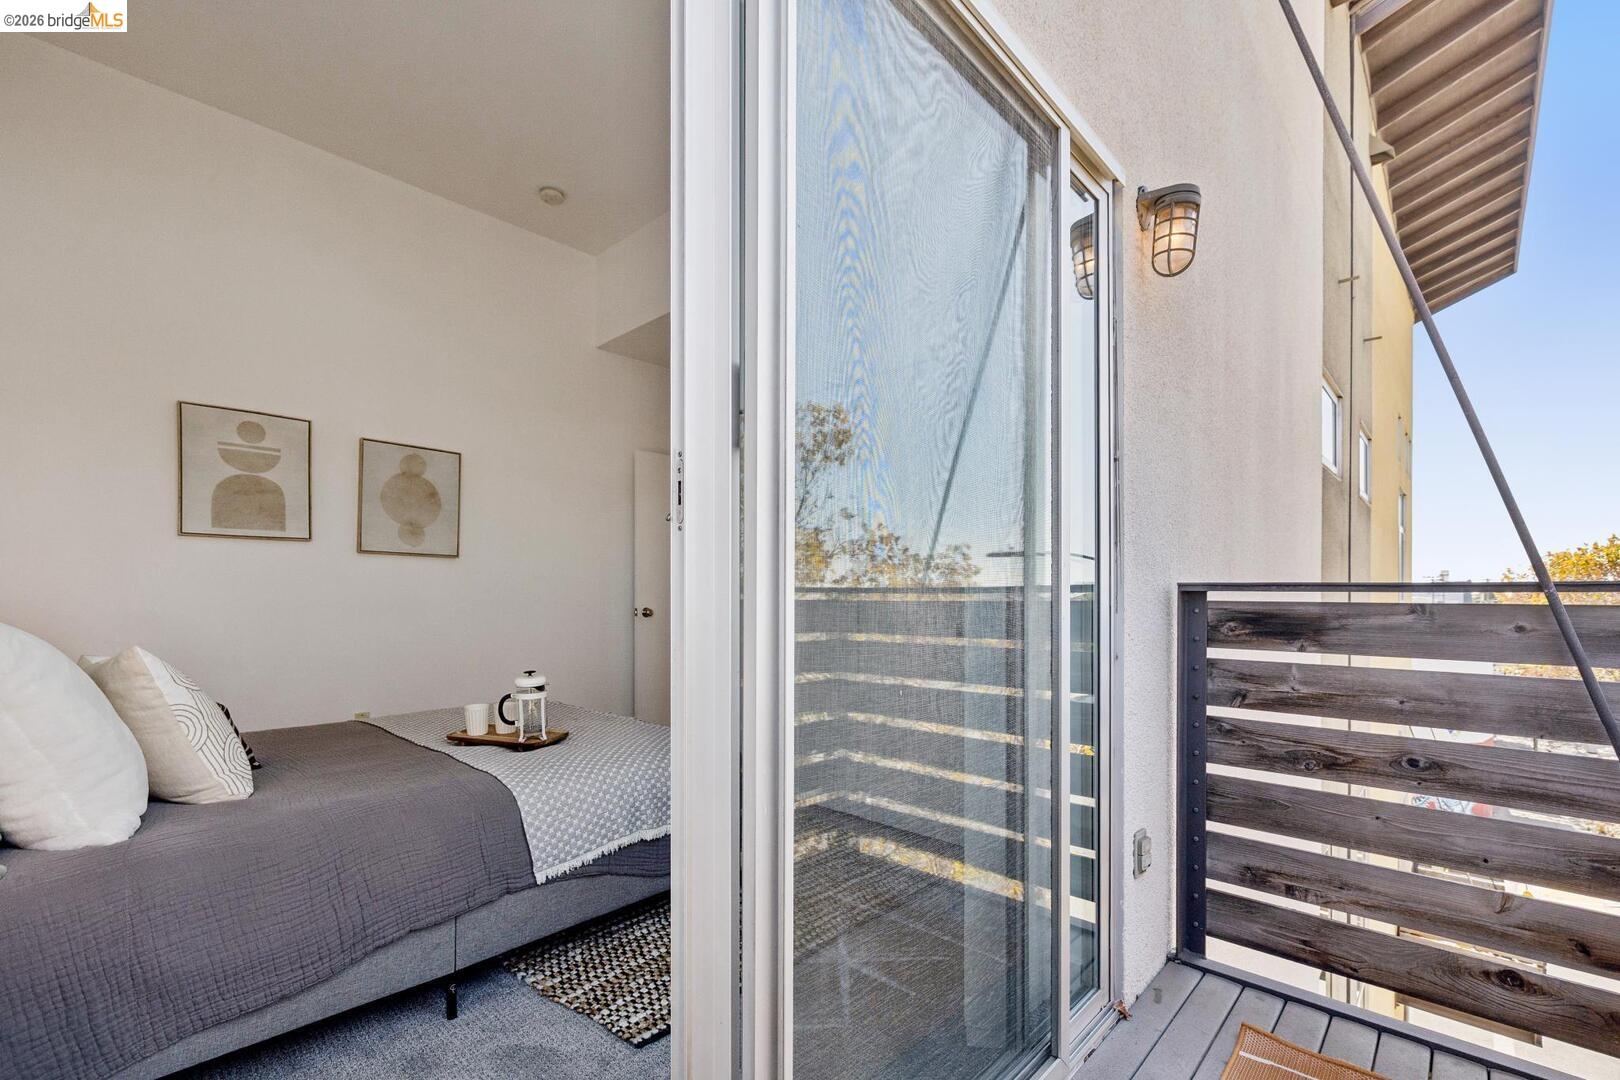
Staged bedroom opening onto a balcony with a dark horizontal-slat railing.
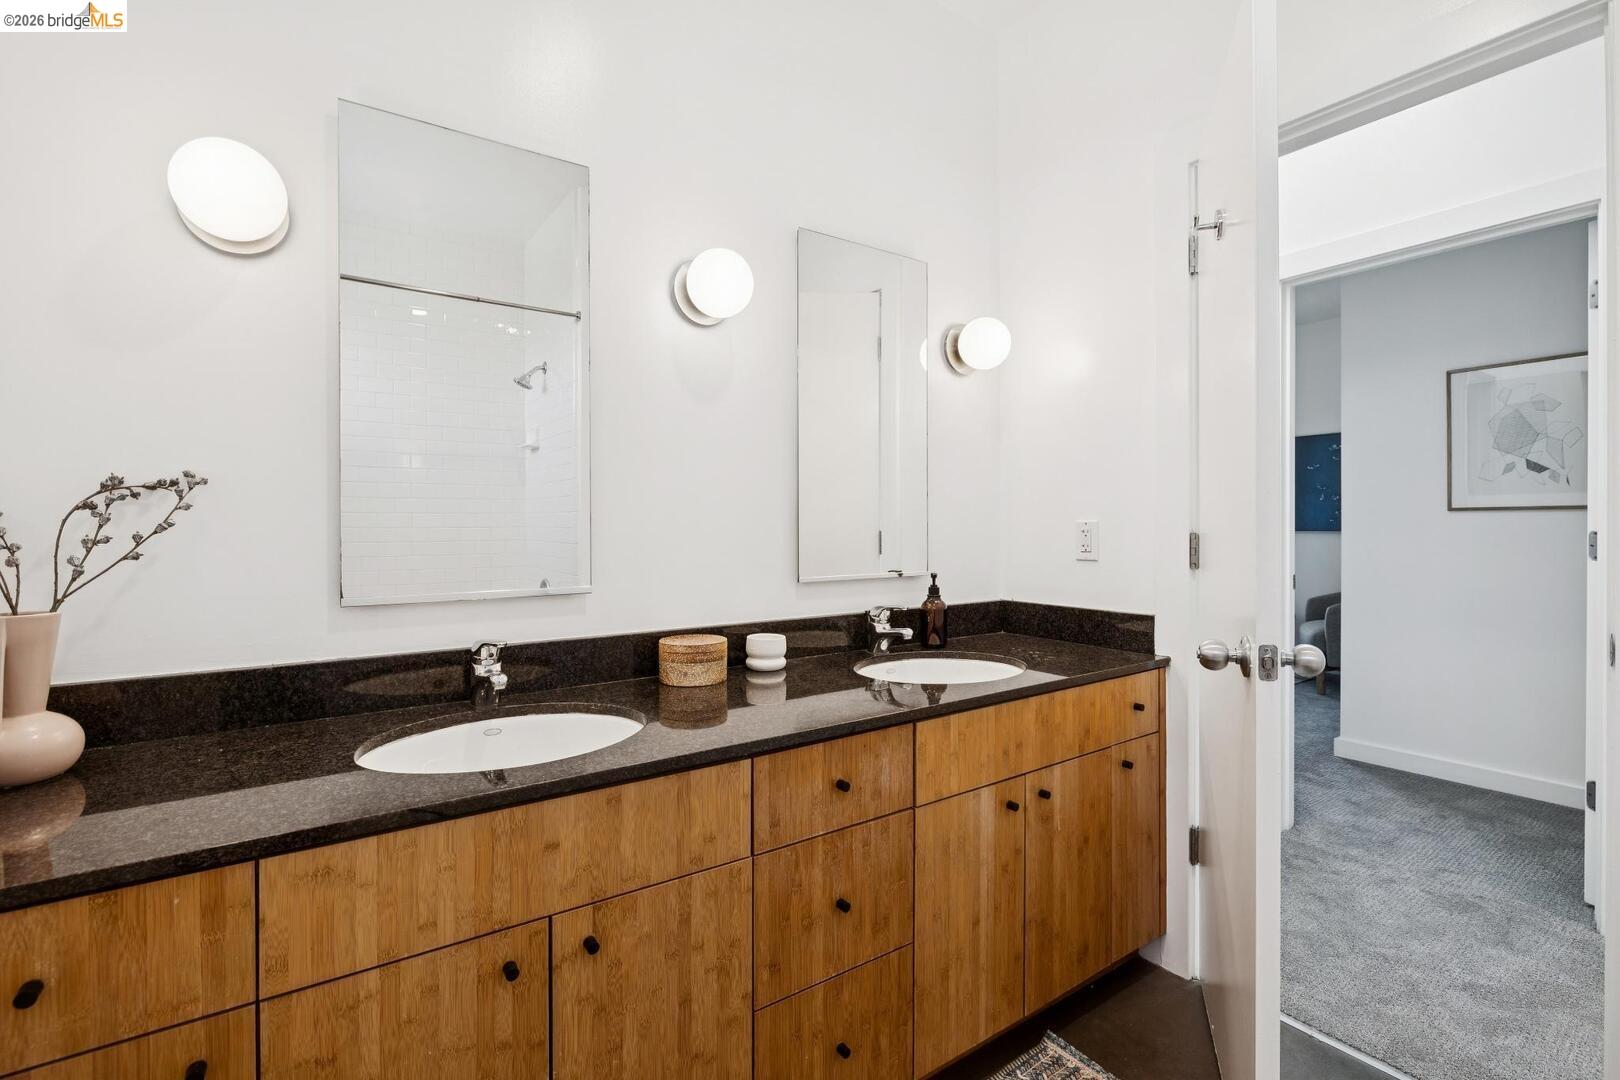
Bathroom with a double-sink vanity, dark countertop, and warm wood cabinetry.
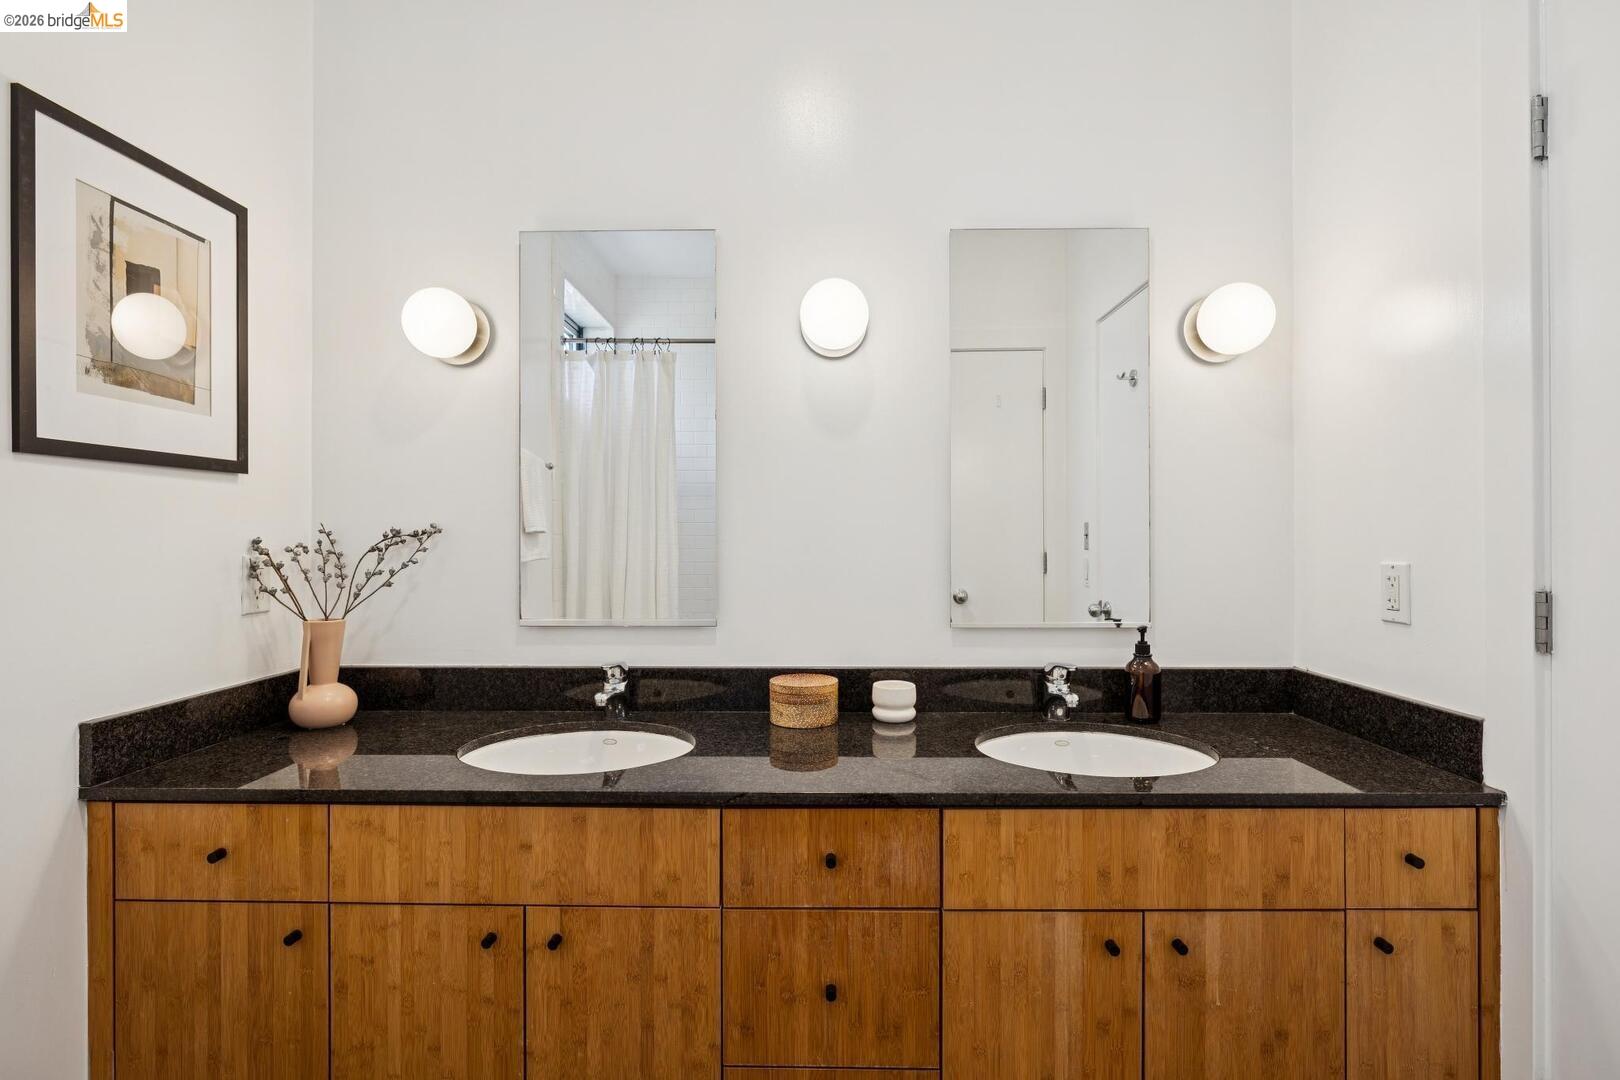
Double-sink bathroom vanity with dark stone countertop, wood cabinetry, and wall mirrors.
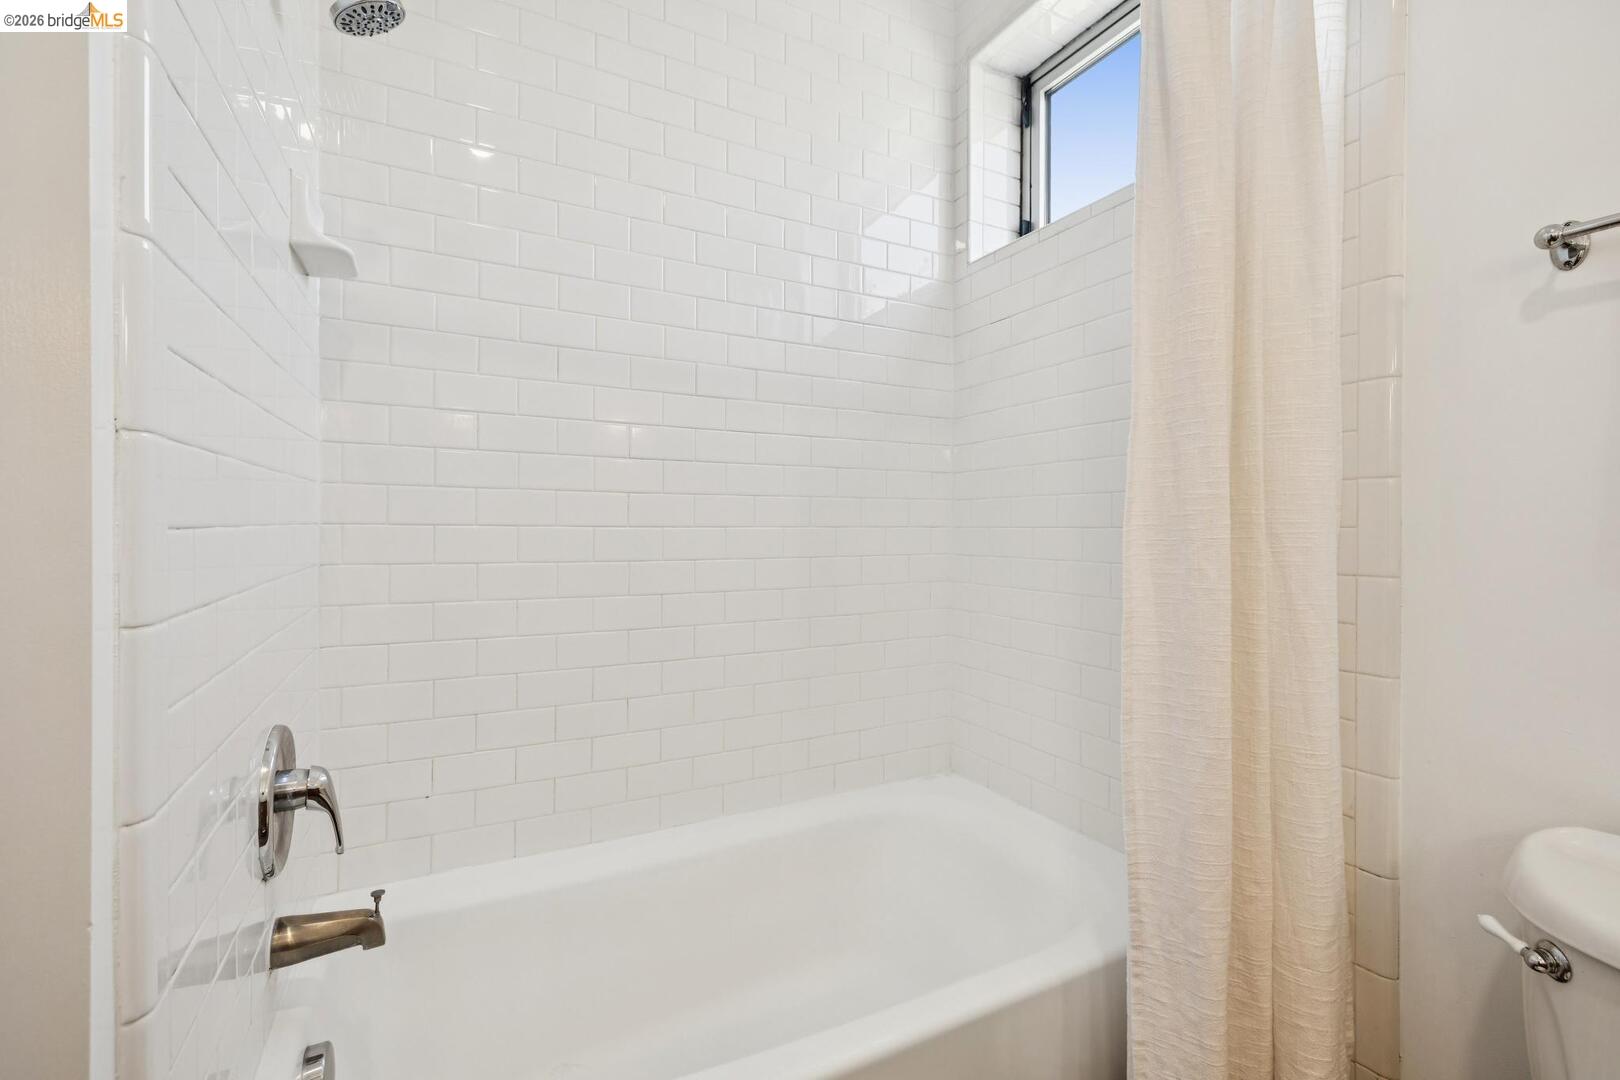
White subway-tile bathtub and shower with a cream curtain and high window.
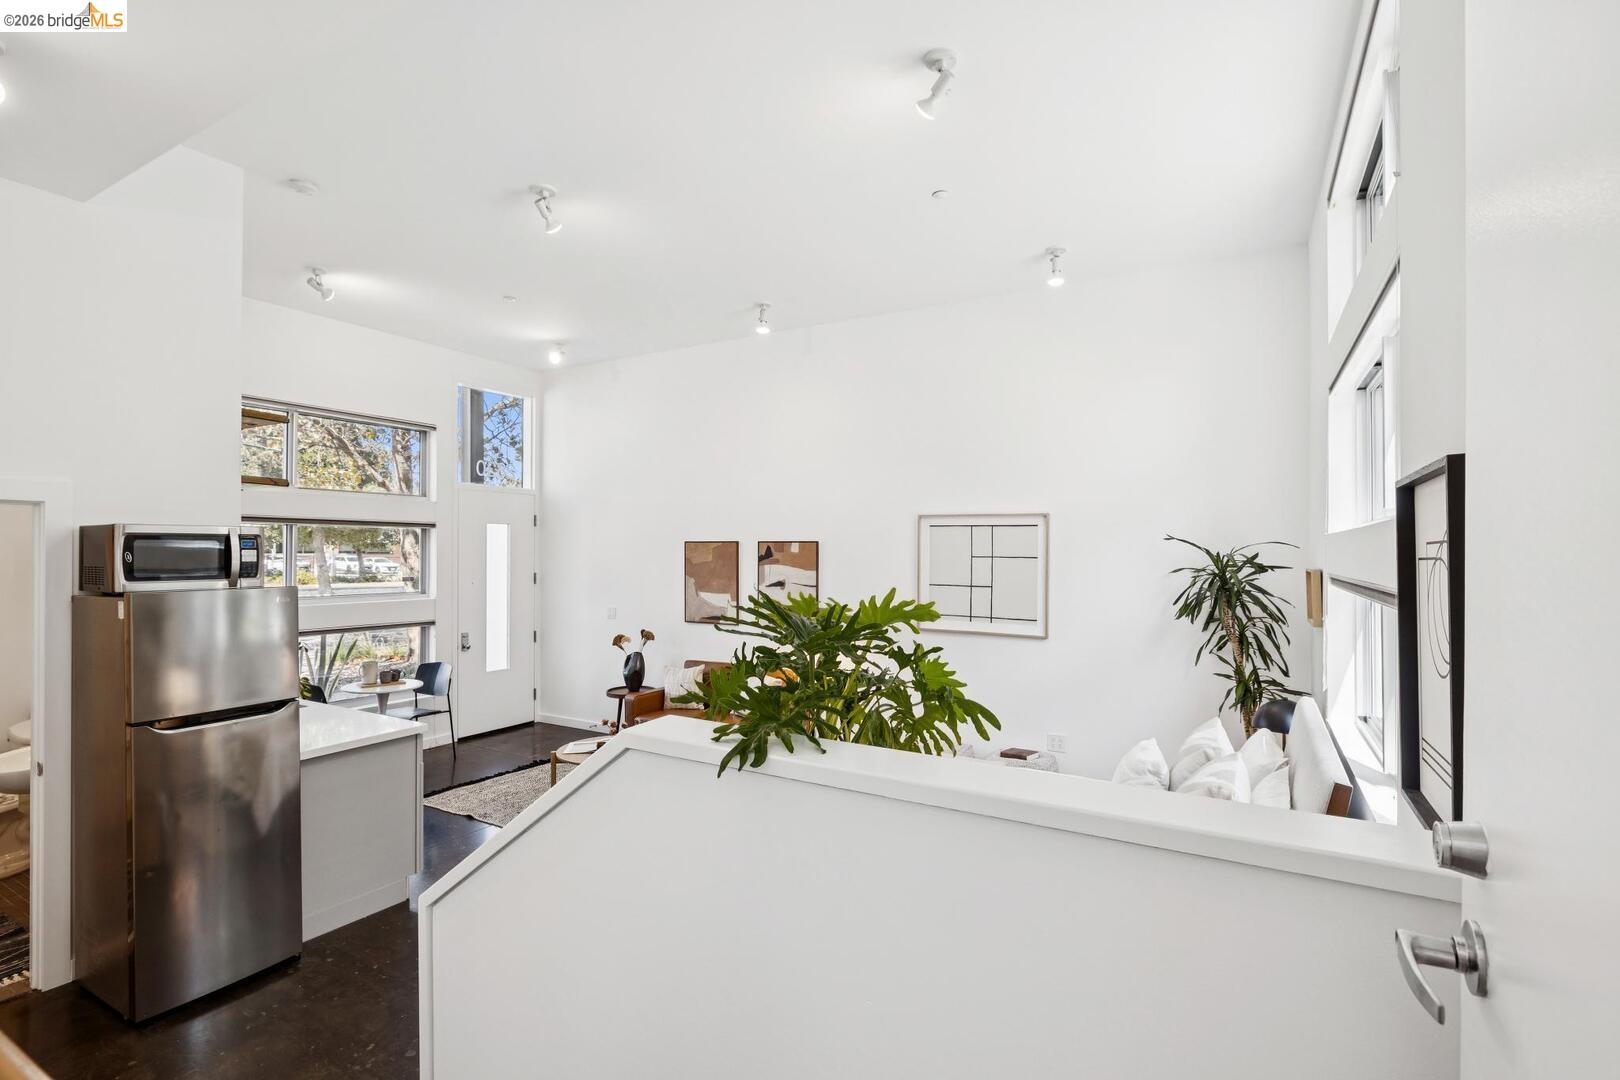
Open-plan condo living area and kitchen with tall ceilings, large windows, and leafy plants.
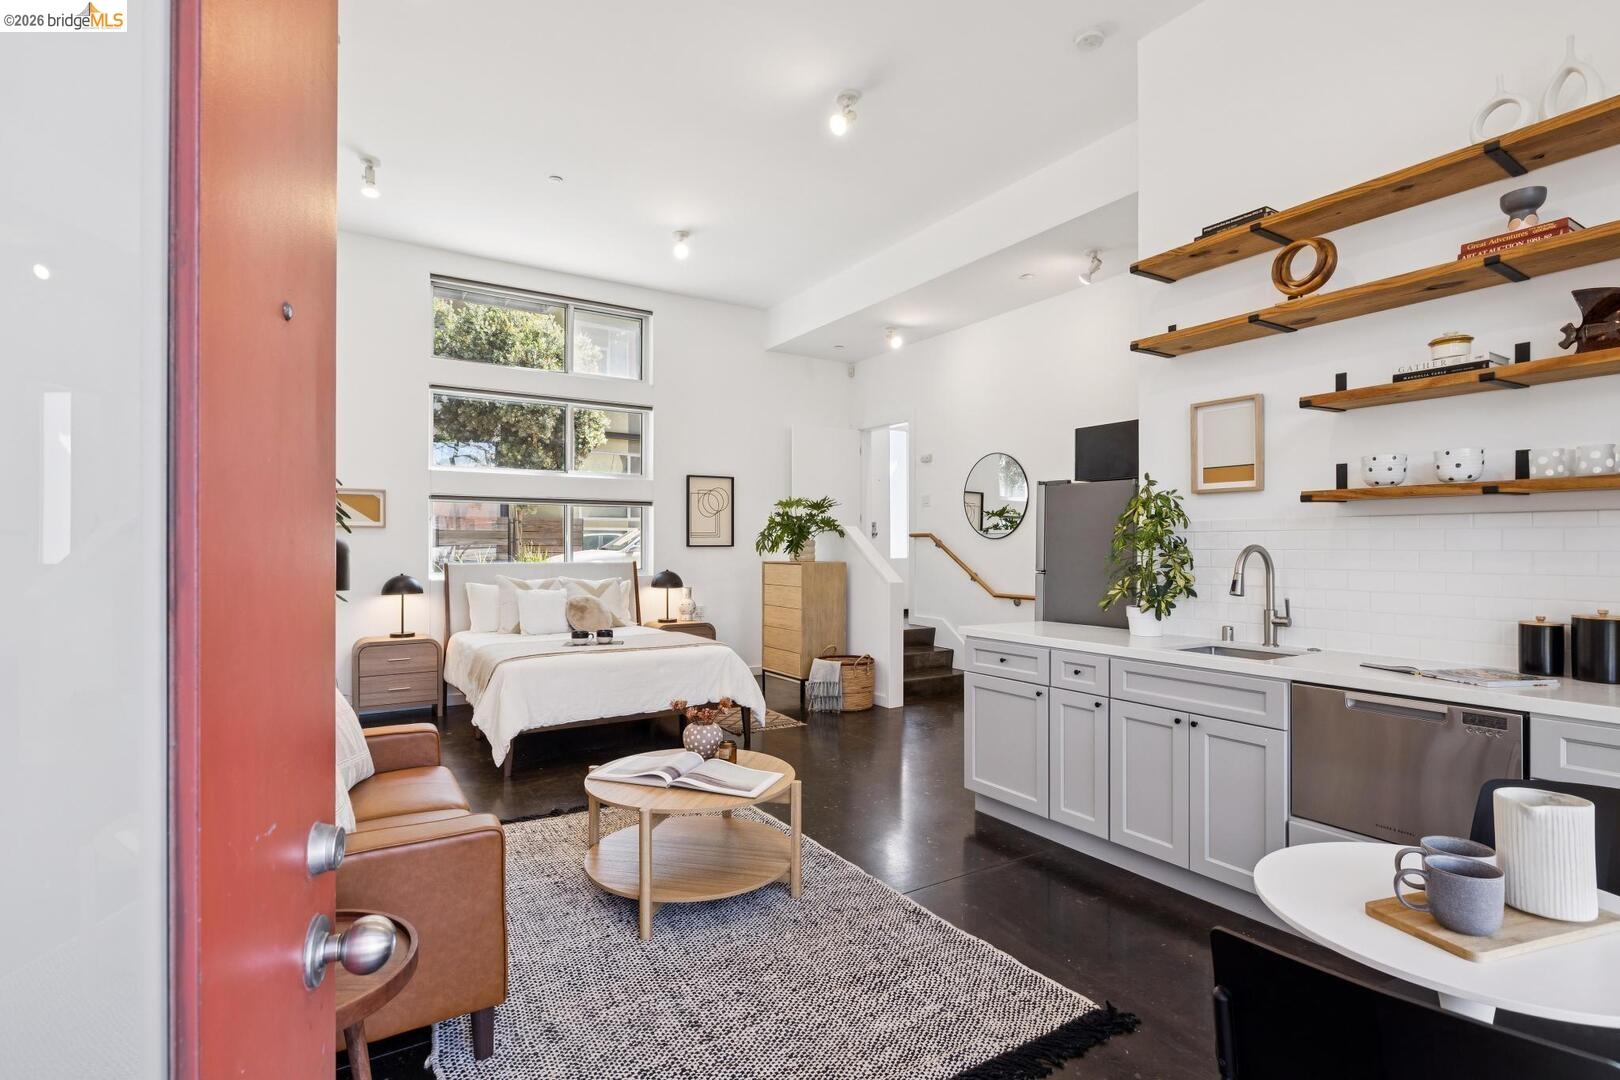
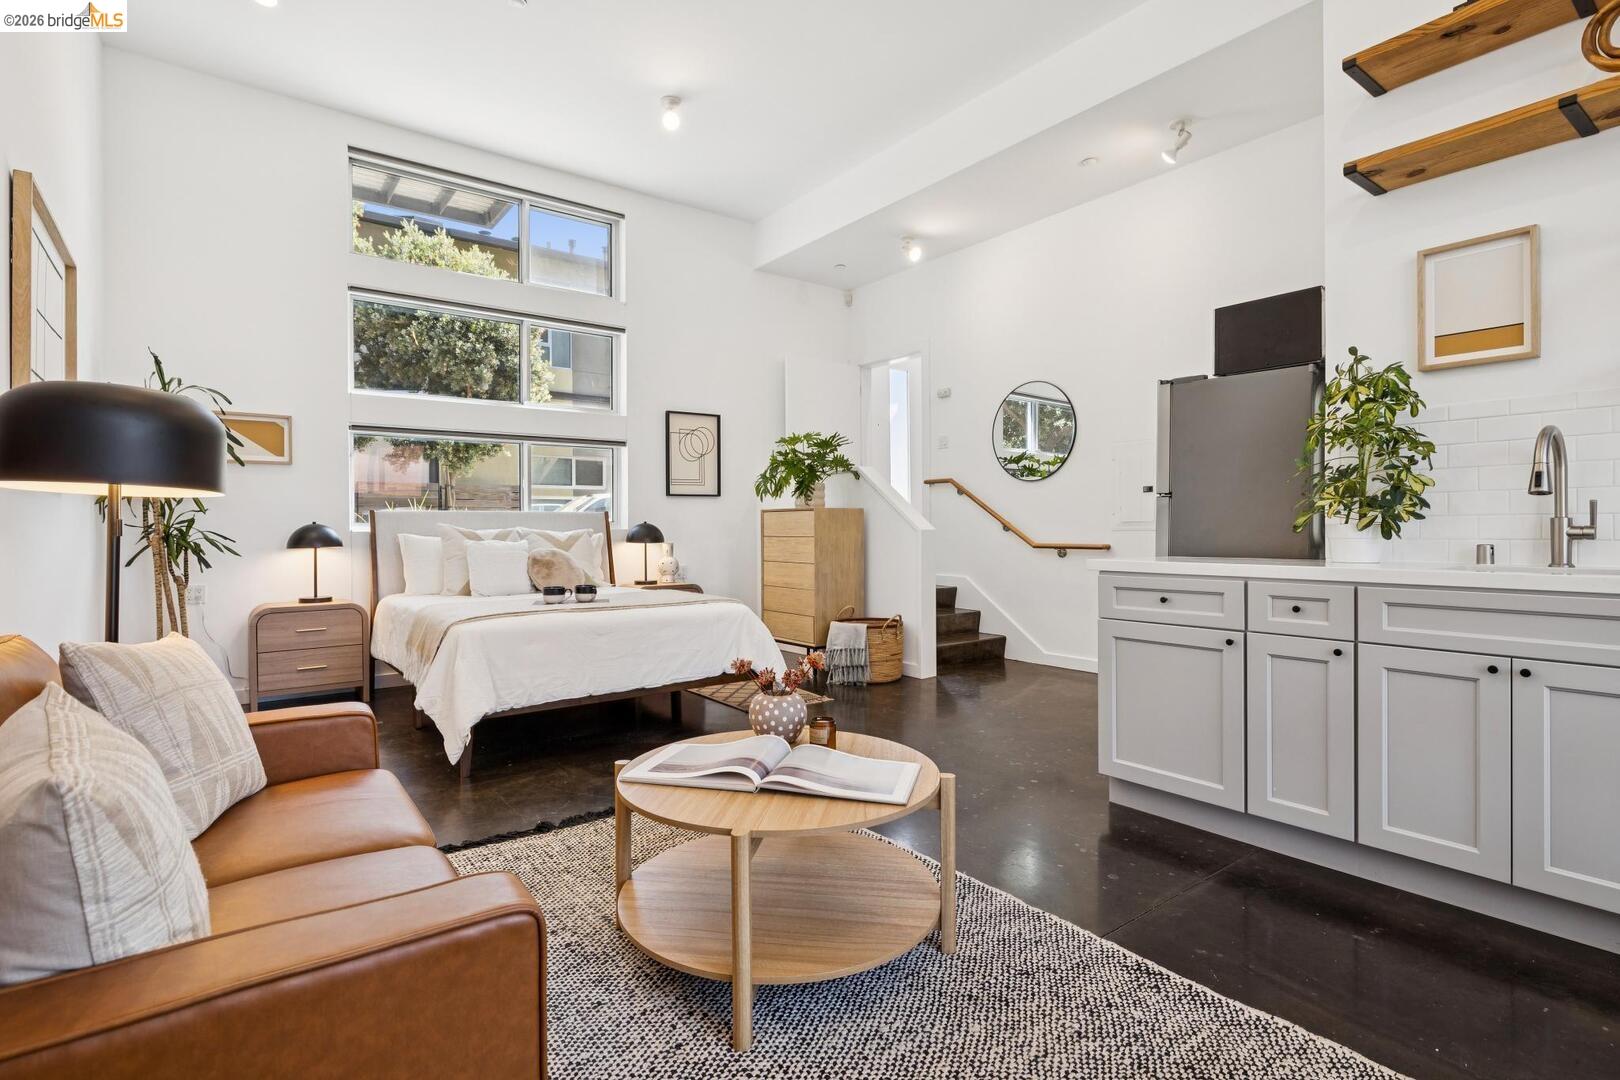
Open-plan studio with a bed, living area, and white kitchen beneath high windows.
Staged studio with a bed, leather sofa, kitchenette, and stairs beside tall windows.
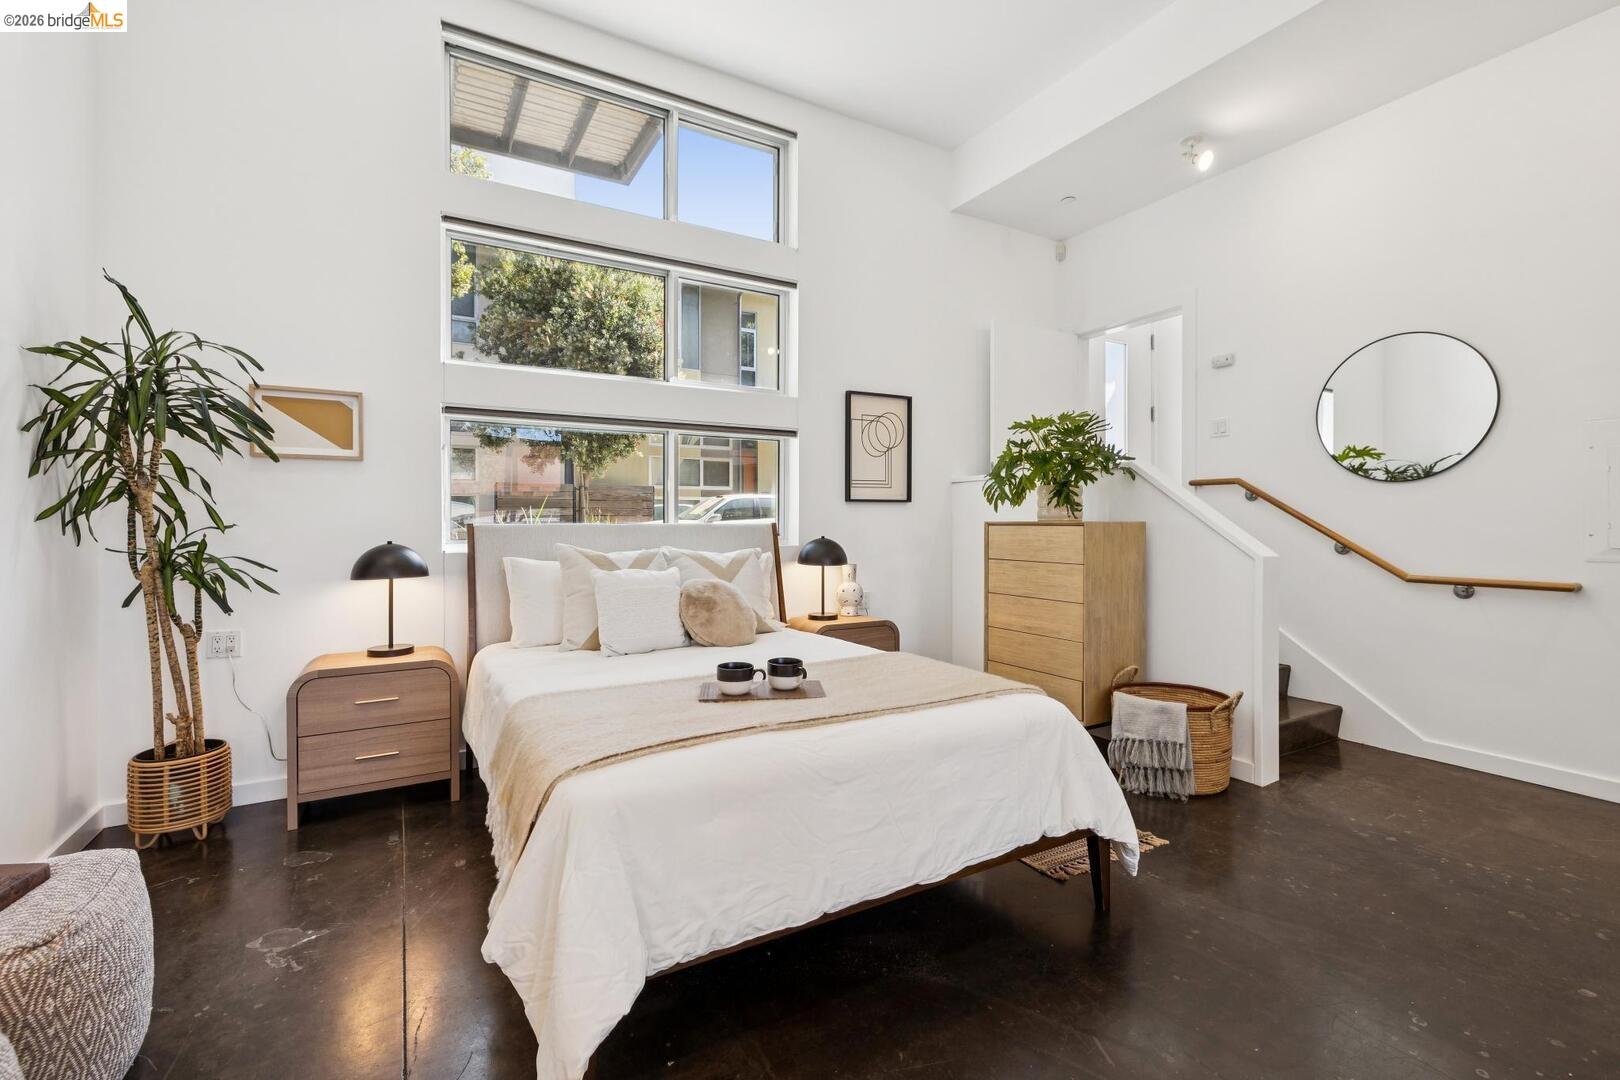
Staged bedroom with a white bed, tall windows, polished concrete floor, and staircase.
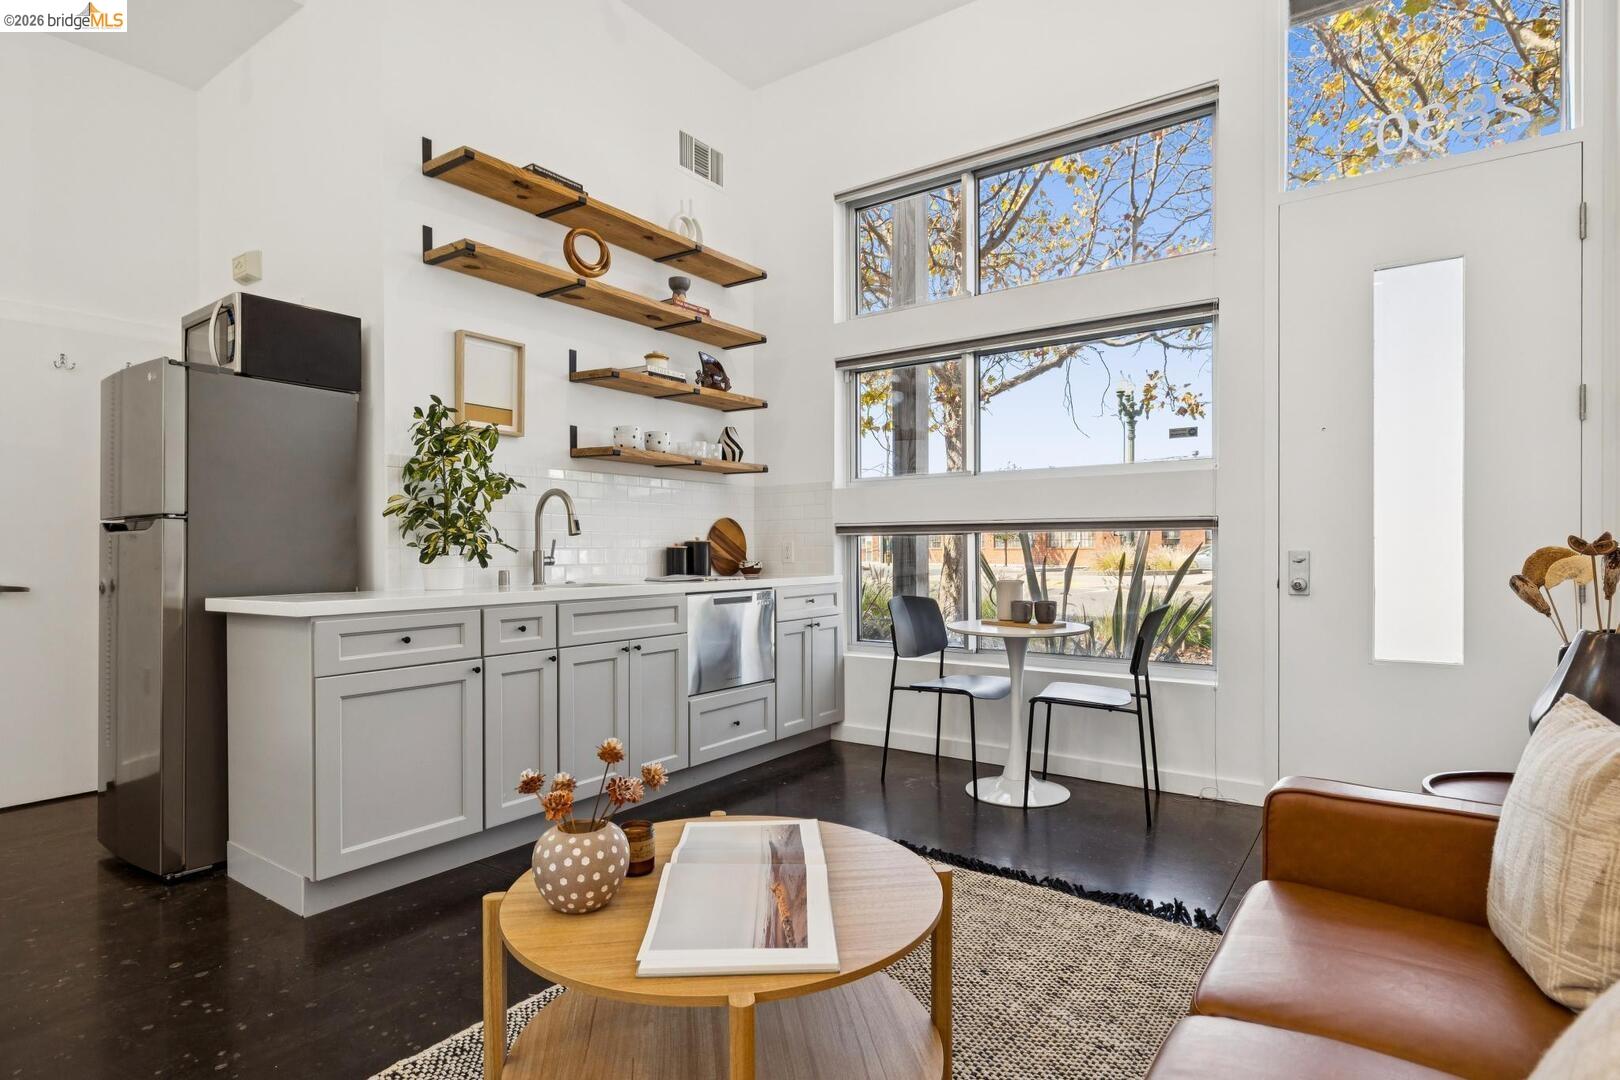
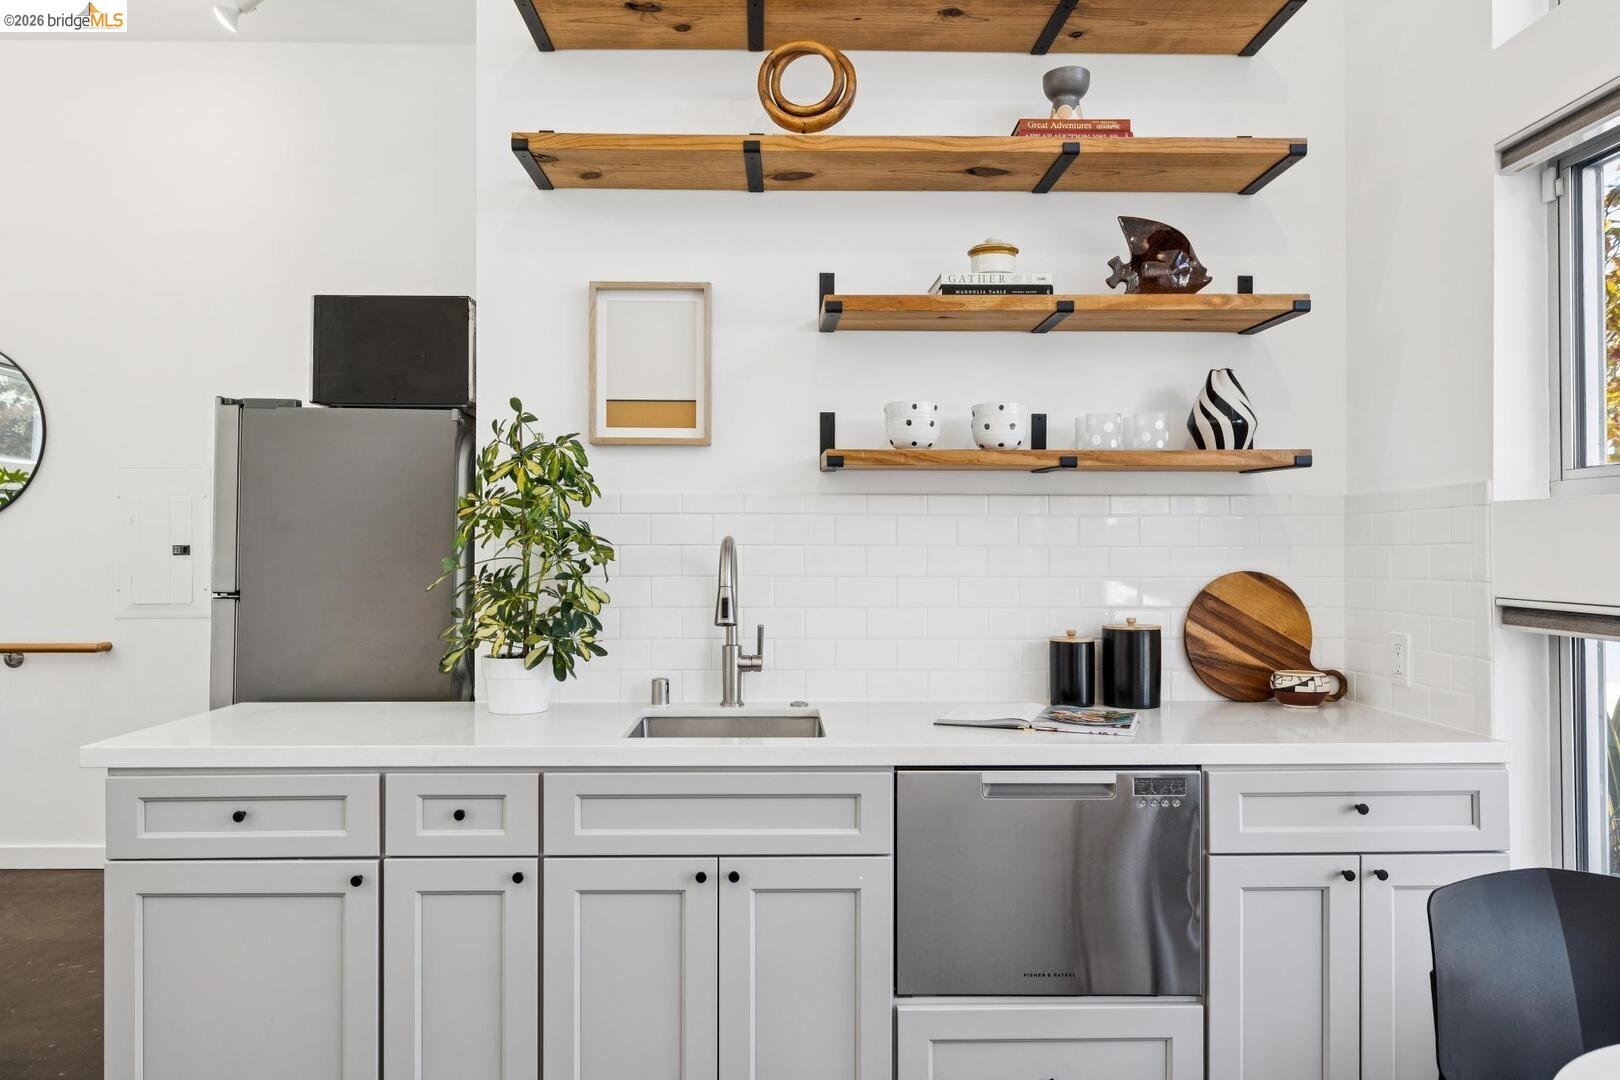
Open-plan kitchen and living area with floating wood shelves and tall windows overlooking autumn trees.
Kitchen with white shaker cabinets, stainless appliances, and floating wood shelves above the tile backsplash.
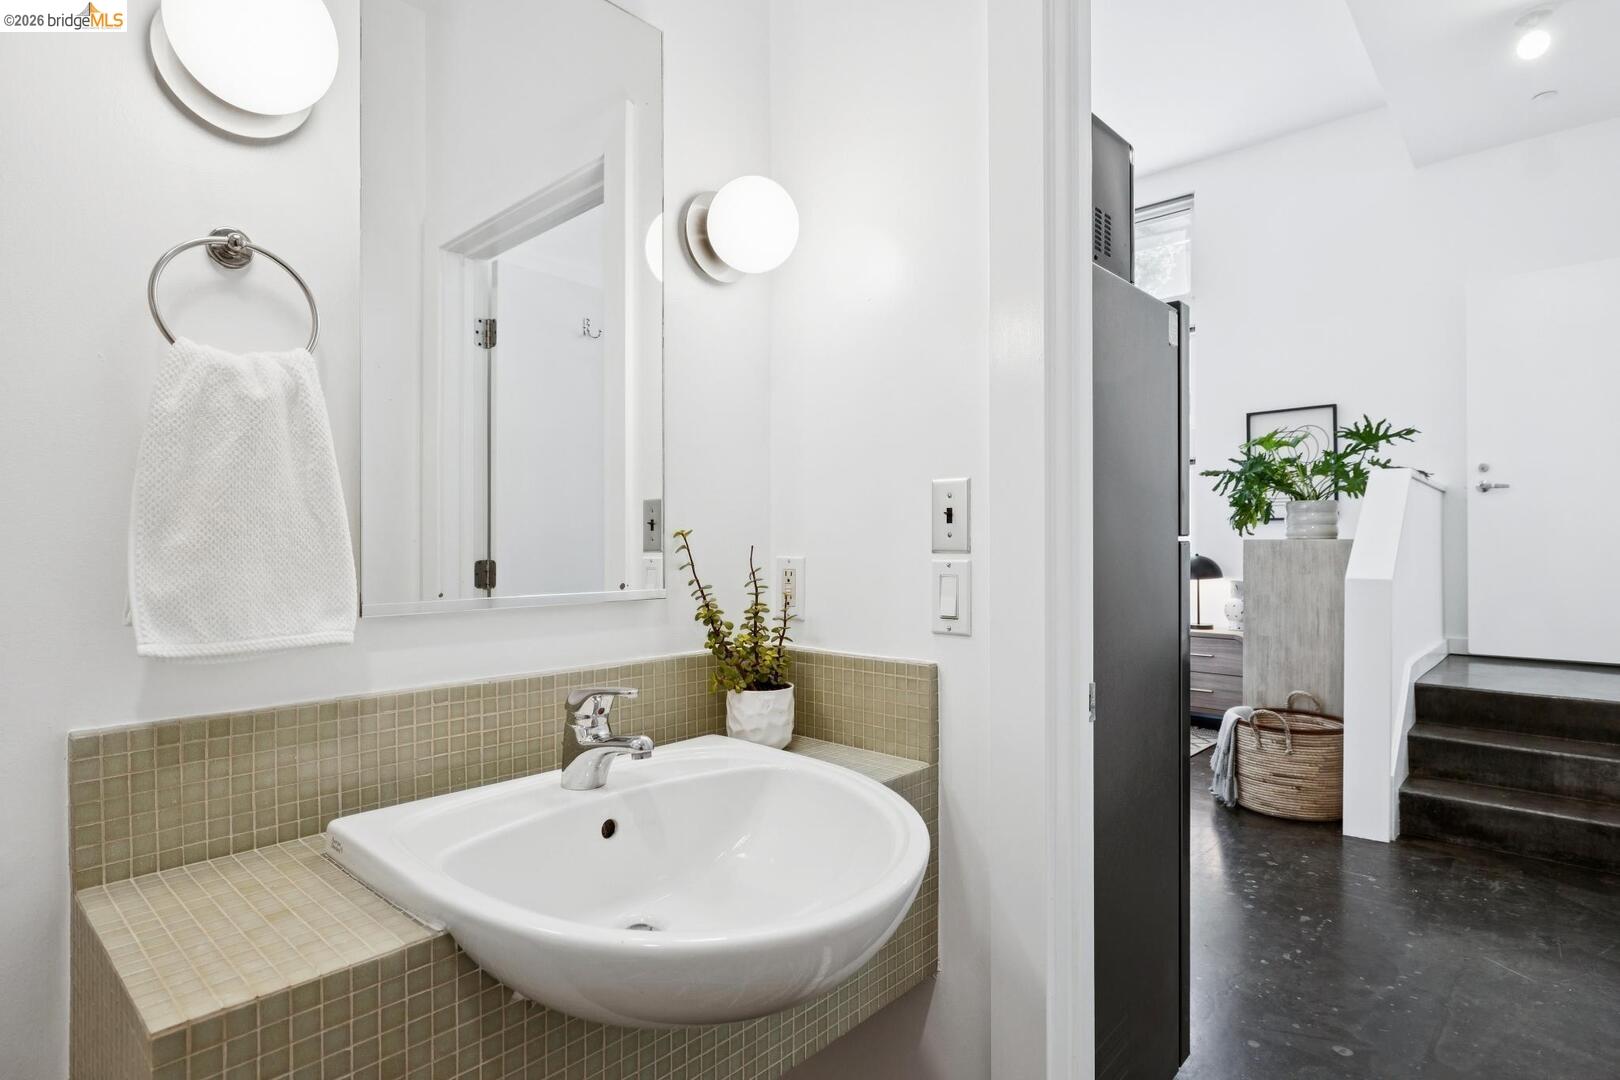
Bathroom vanity with a white oval sink and tiled counter, opening onto a hall with dark stairs.
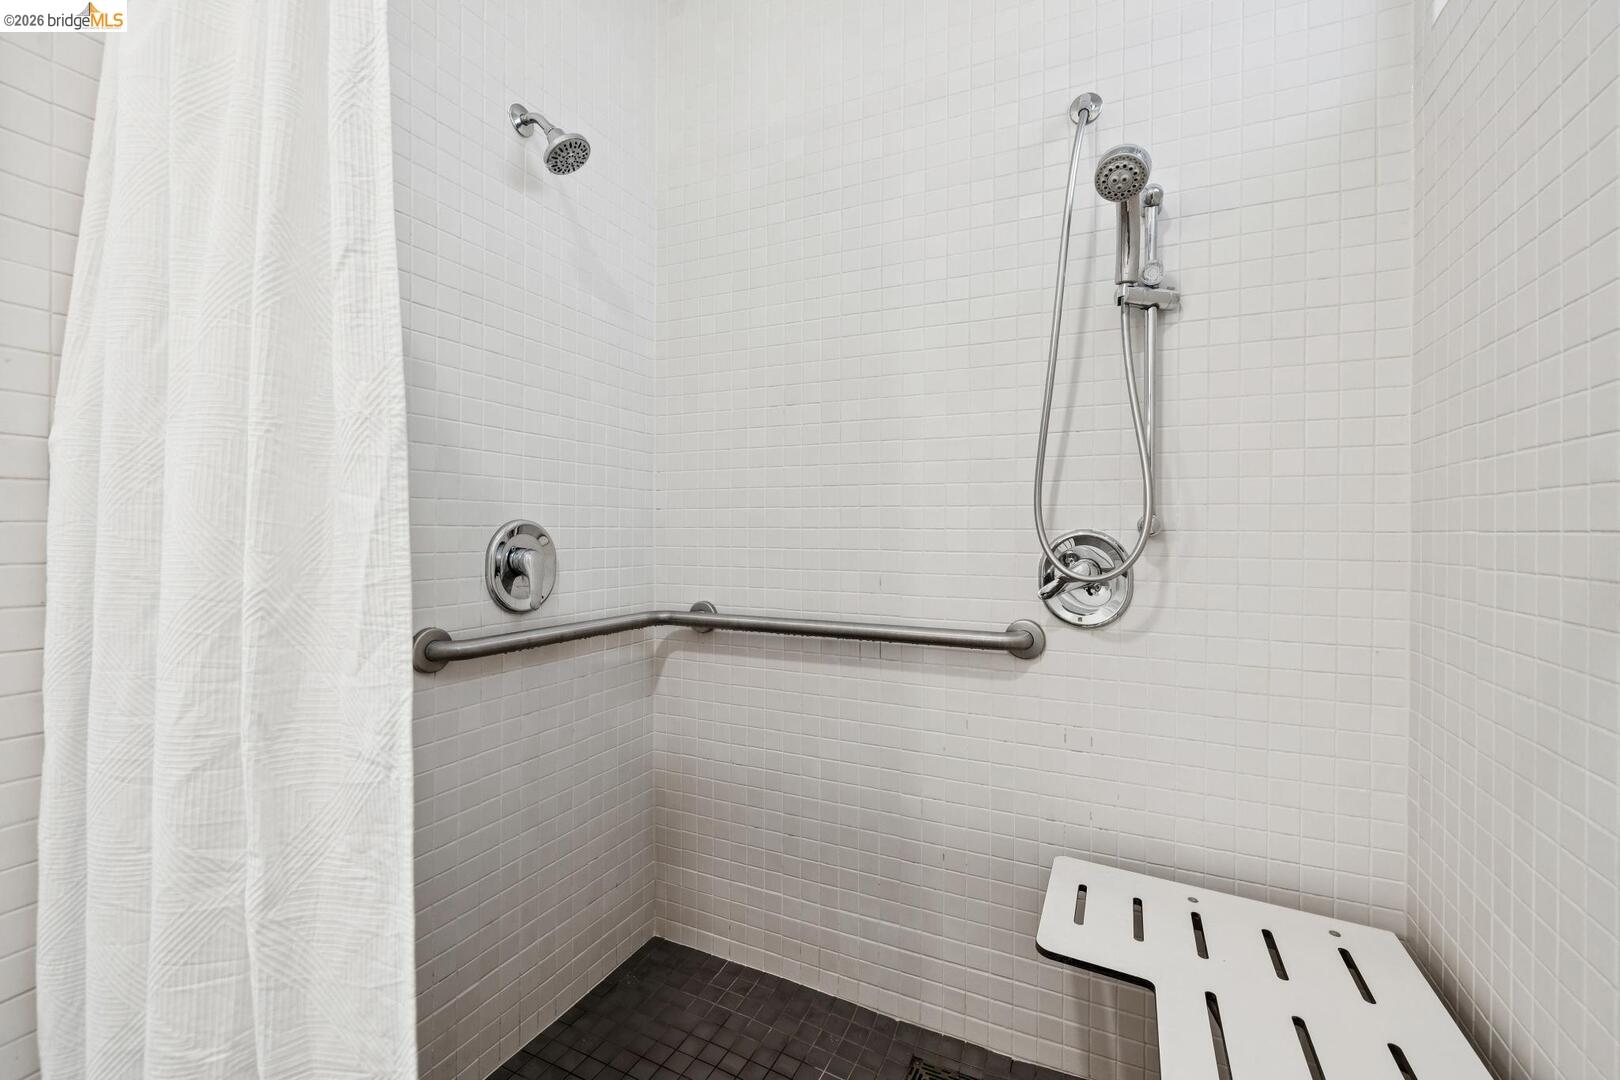
Walk-in shower with chrome grab bars and a fold-down seat.
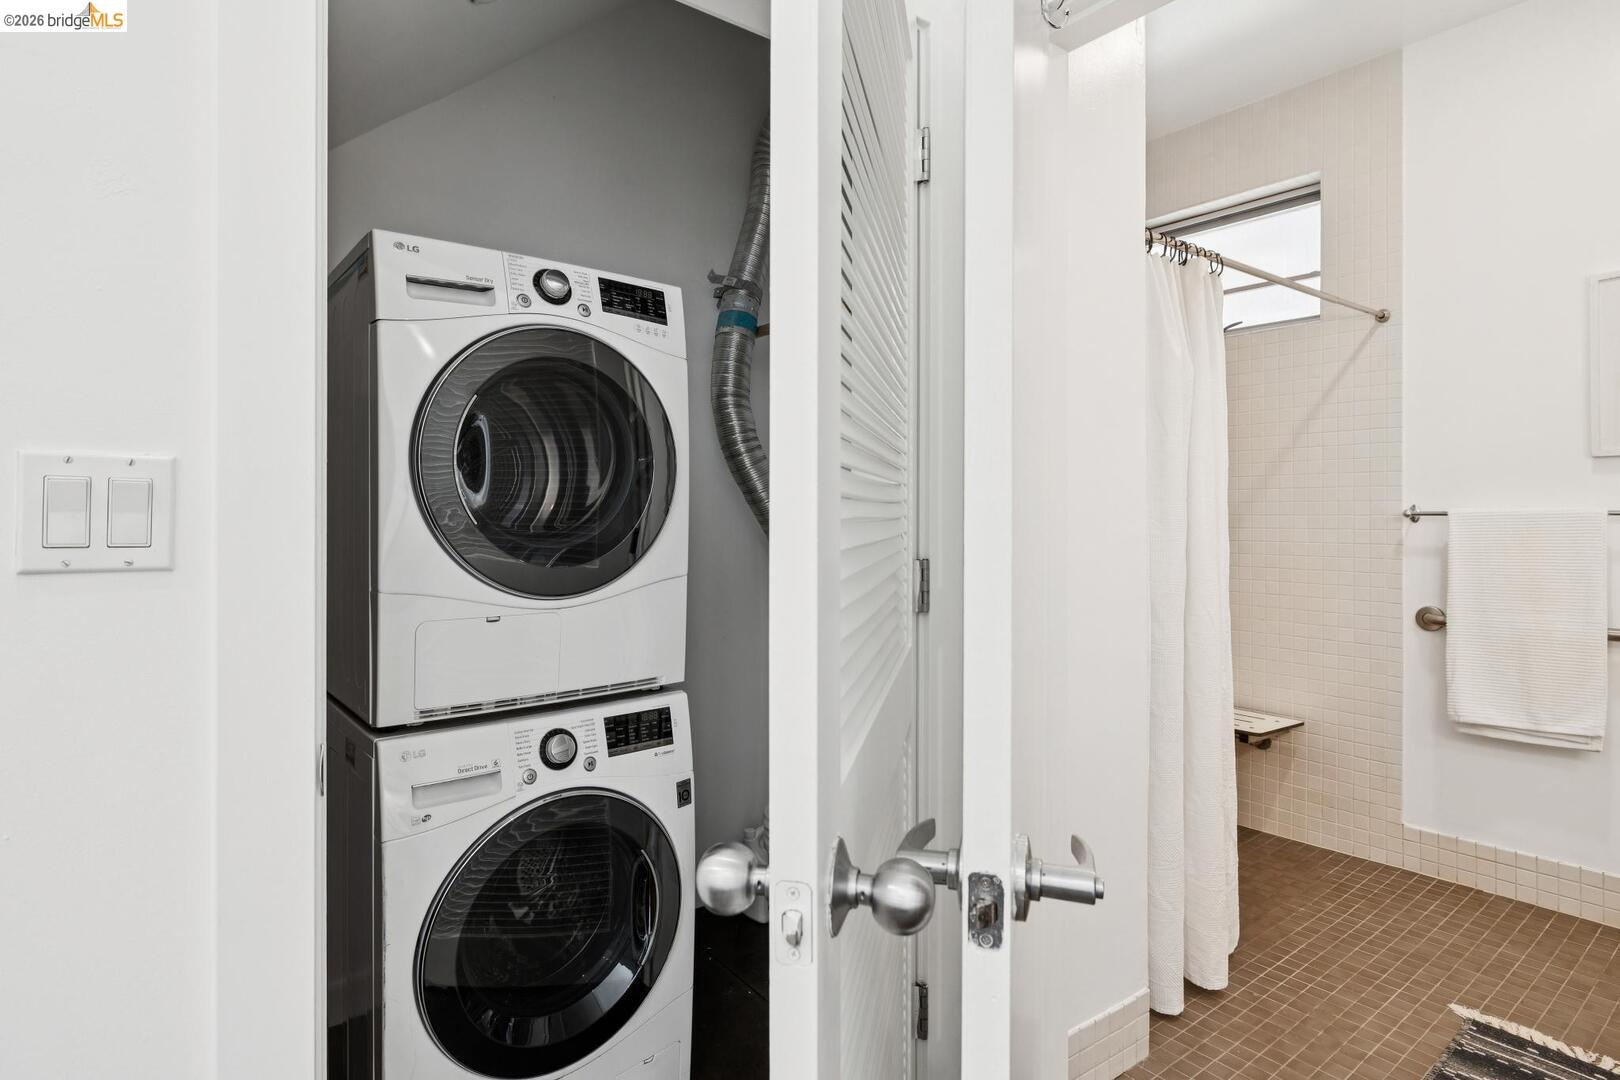
Stacked washer and dryer beside a tiled bathroom with a shower curtain and towel bar.
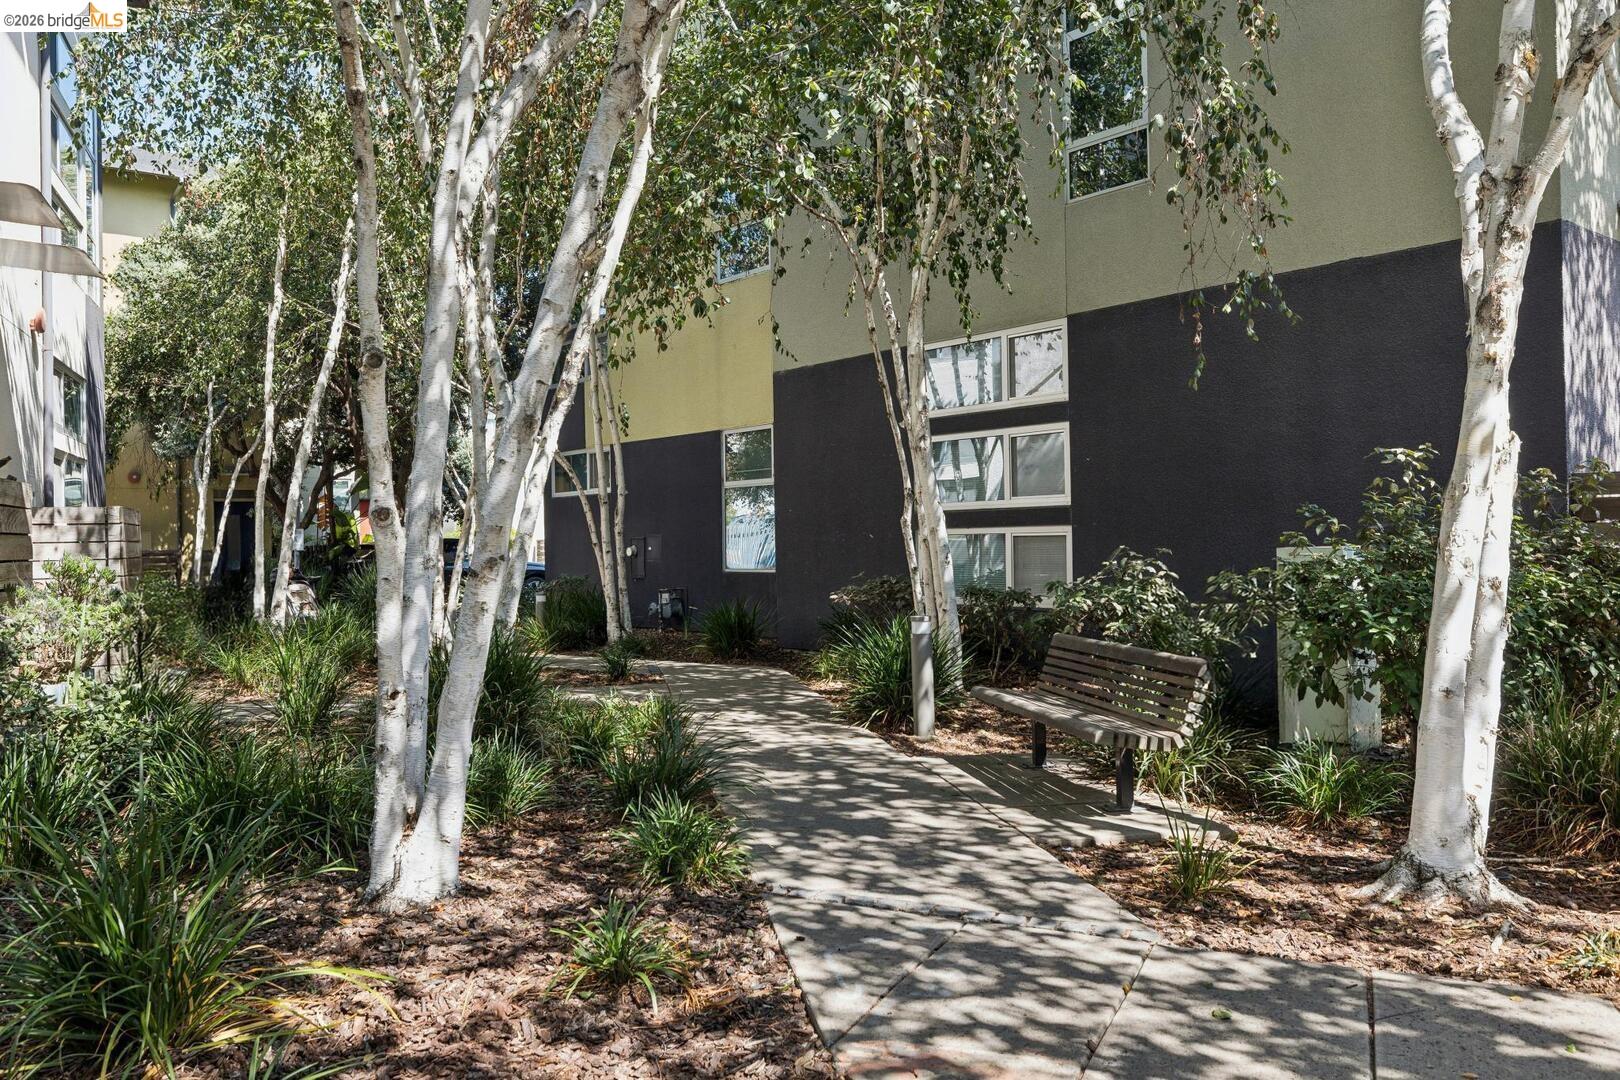
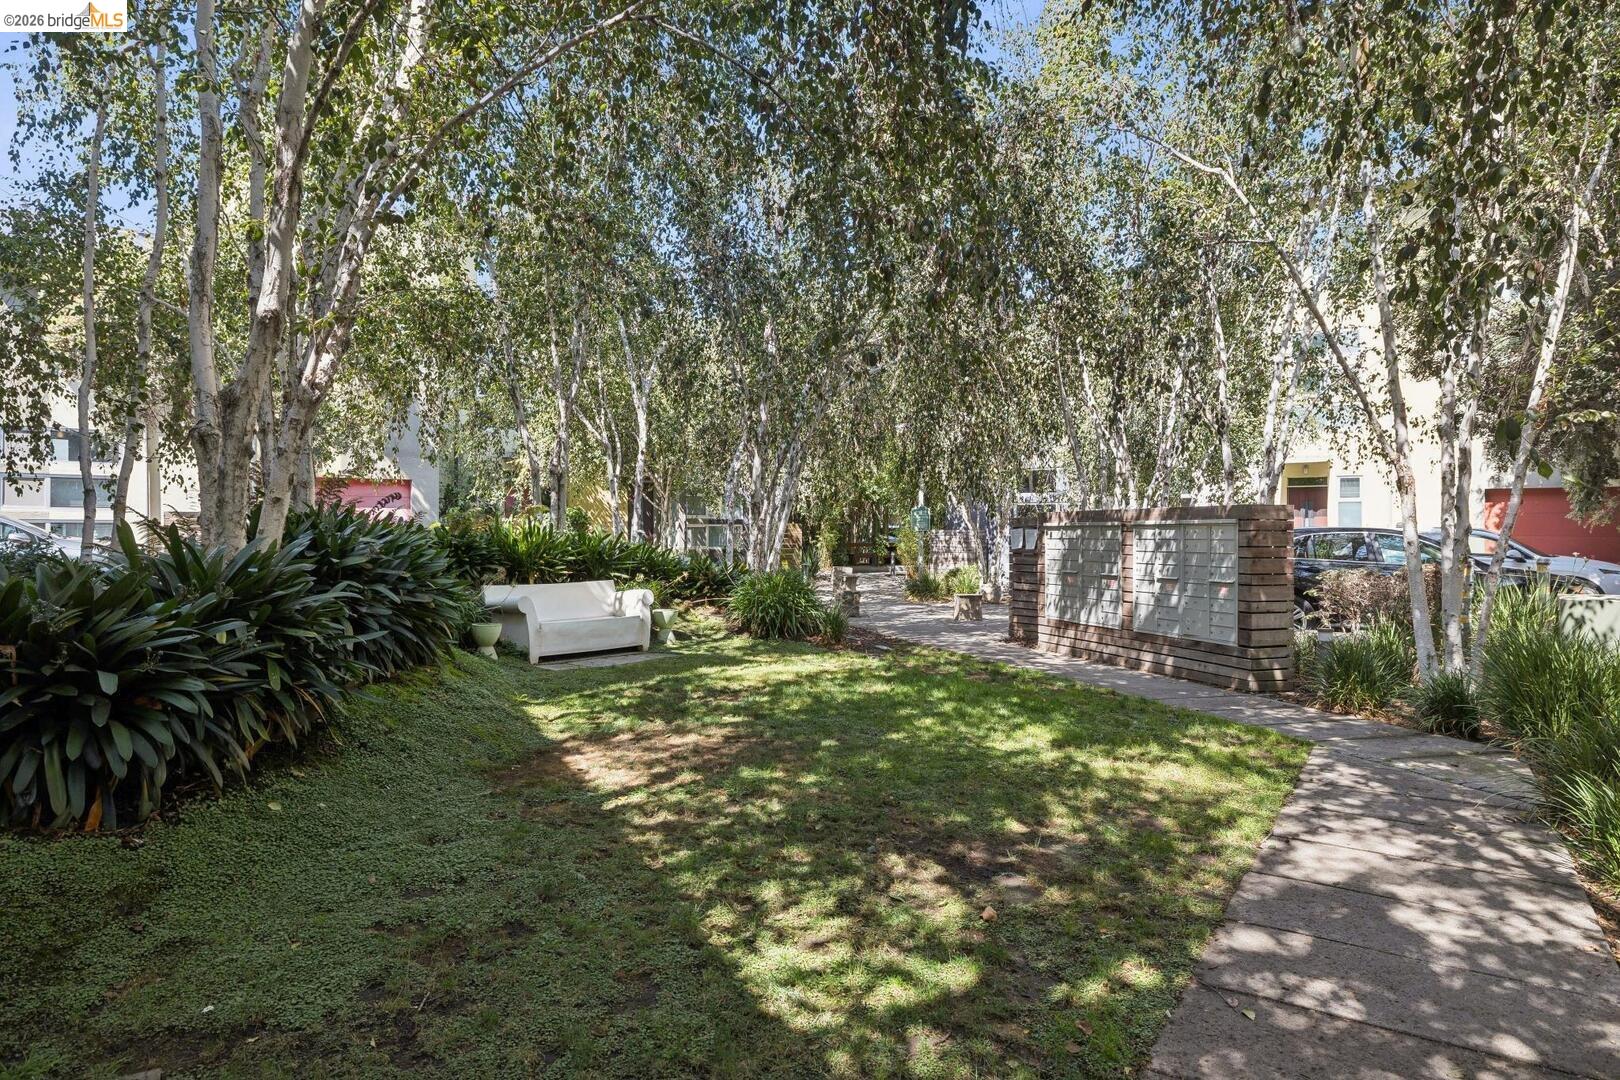
Condominium courtyard with a winding path, white-barked trees, and a wooden bench.
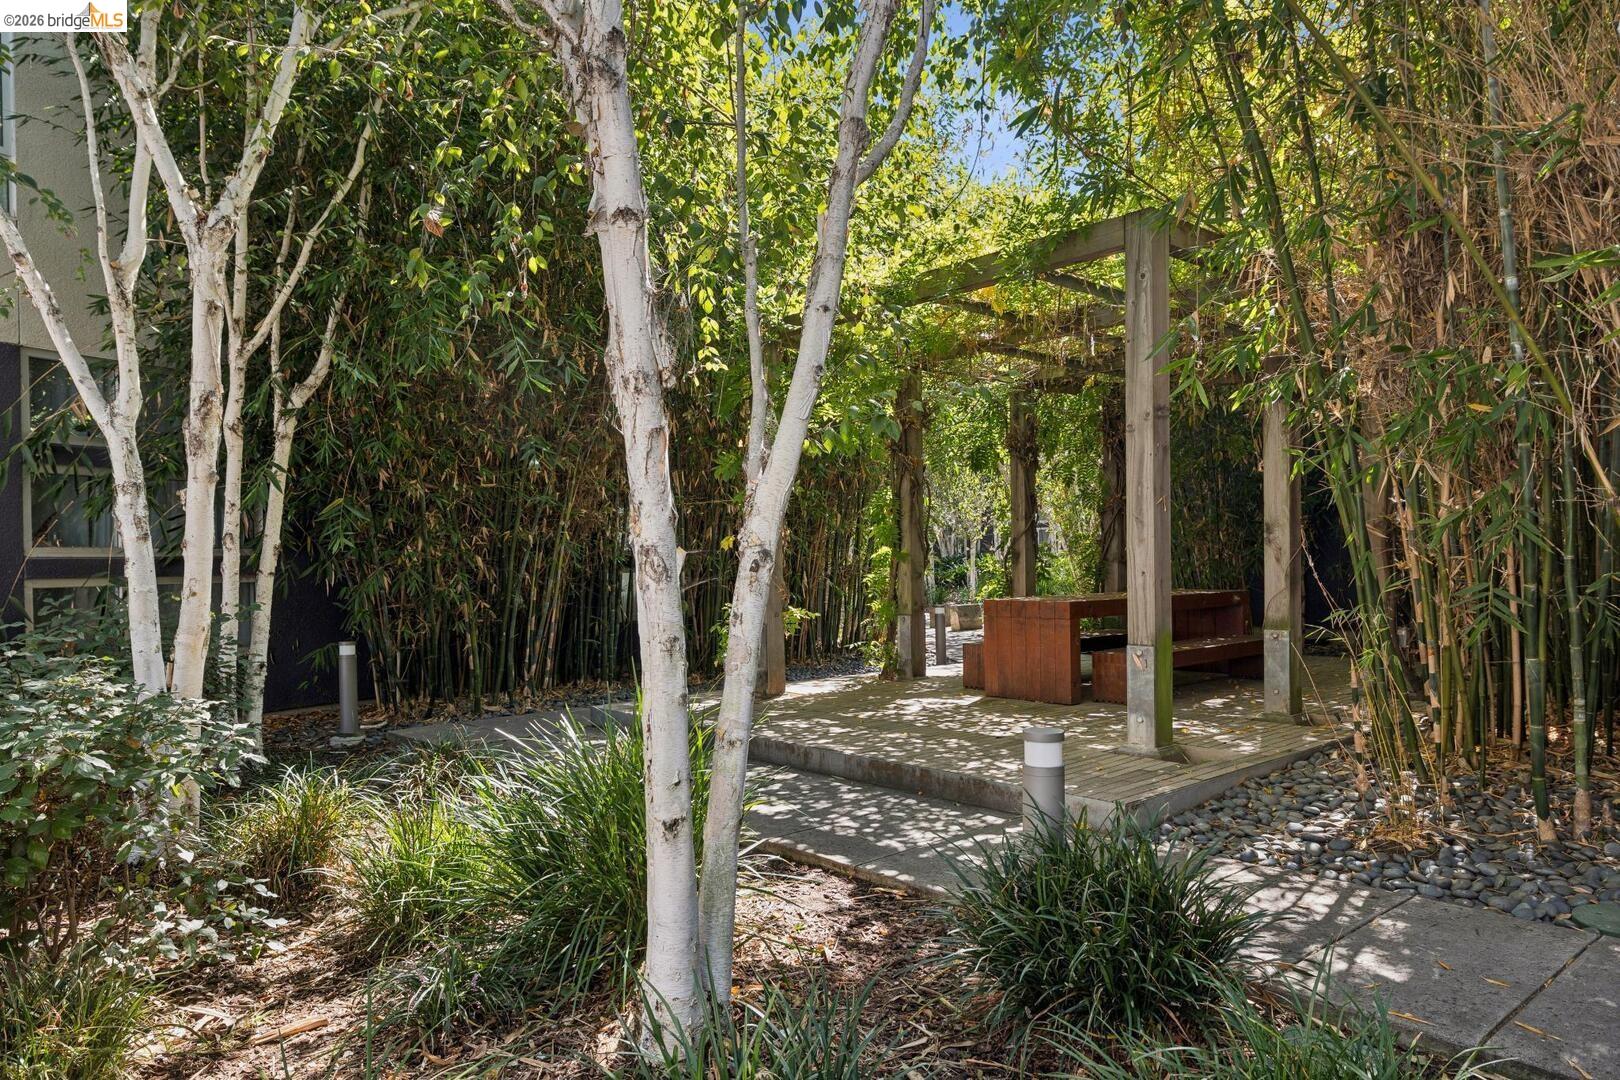
Condo courtyard with a wooden pergola, built-in seating, and dense bamboo landscaping.
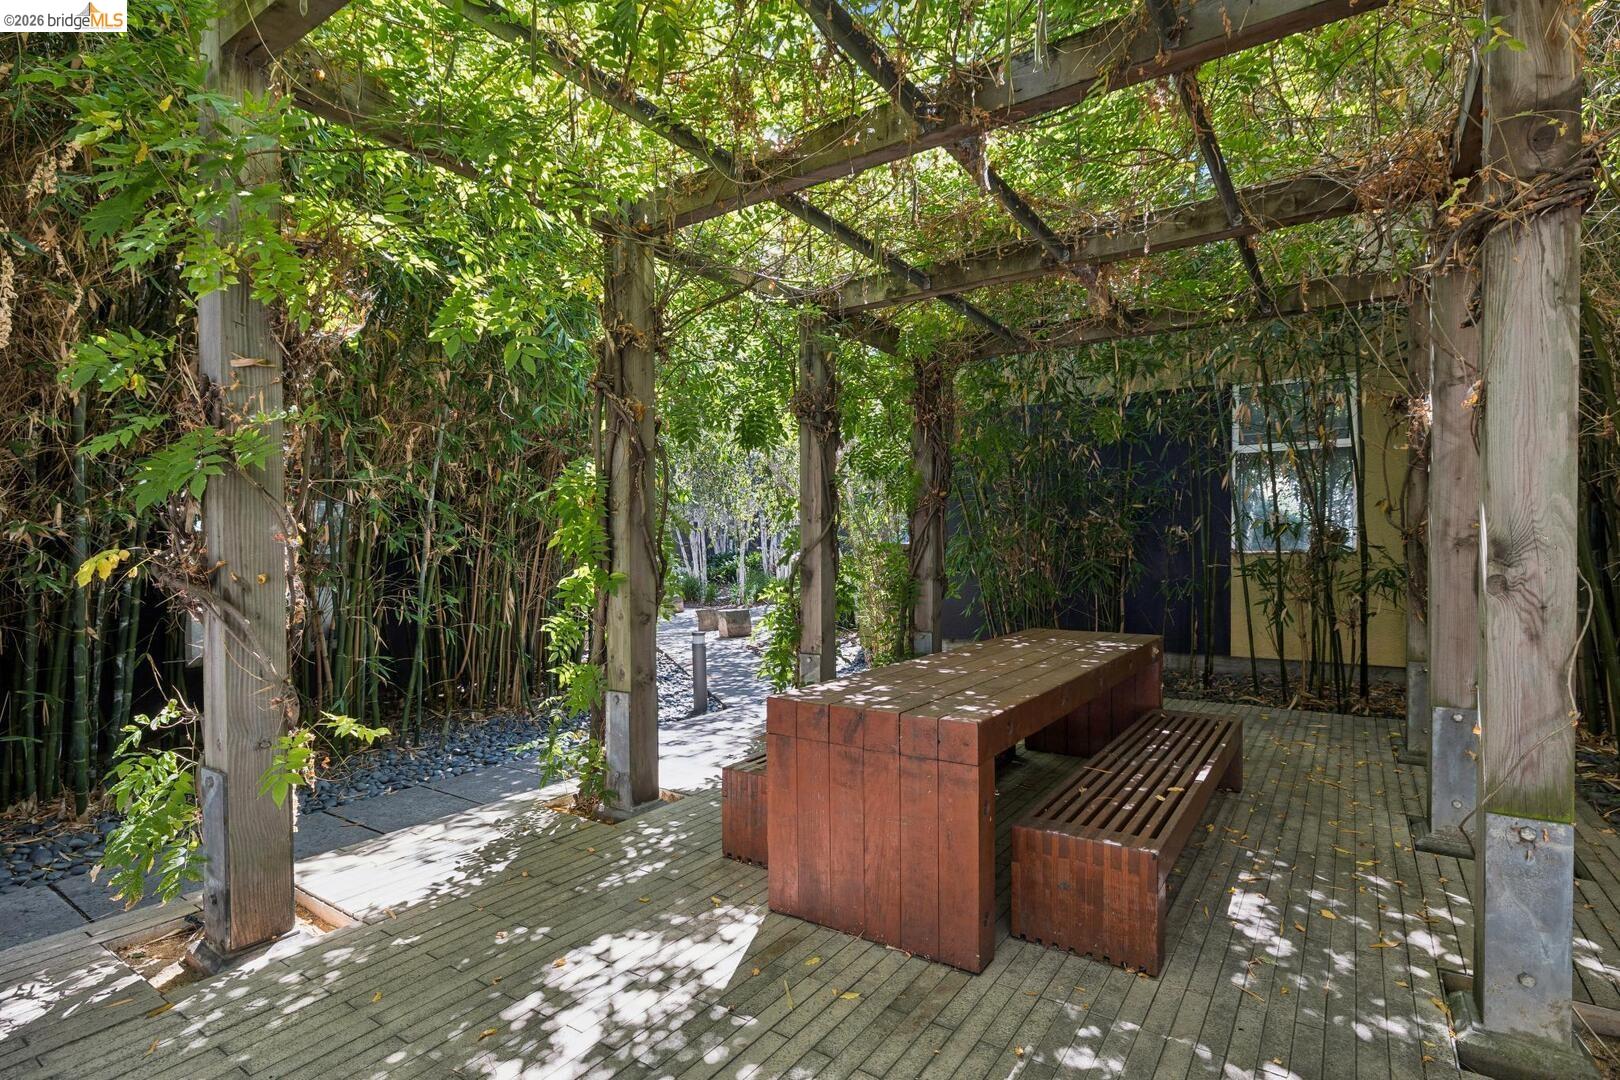
Garden patio with a leafy pergola, wooden table and benches, and bamboo surroundings.
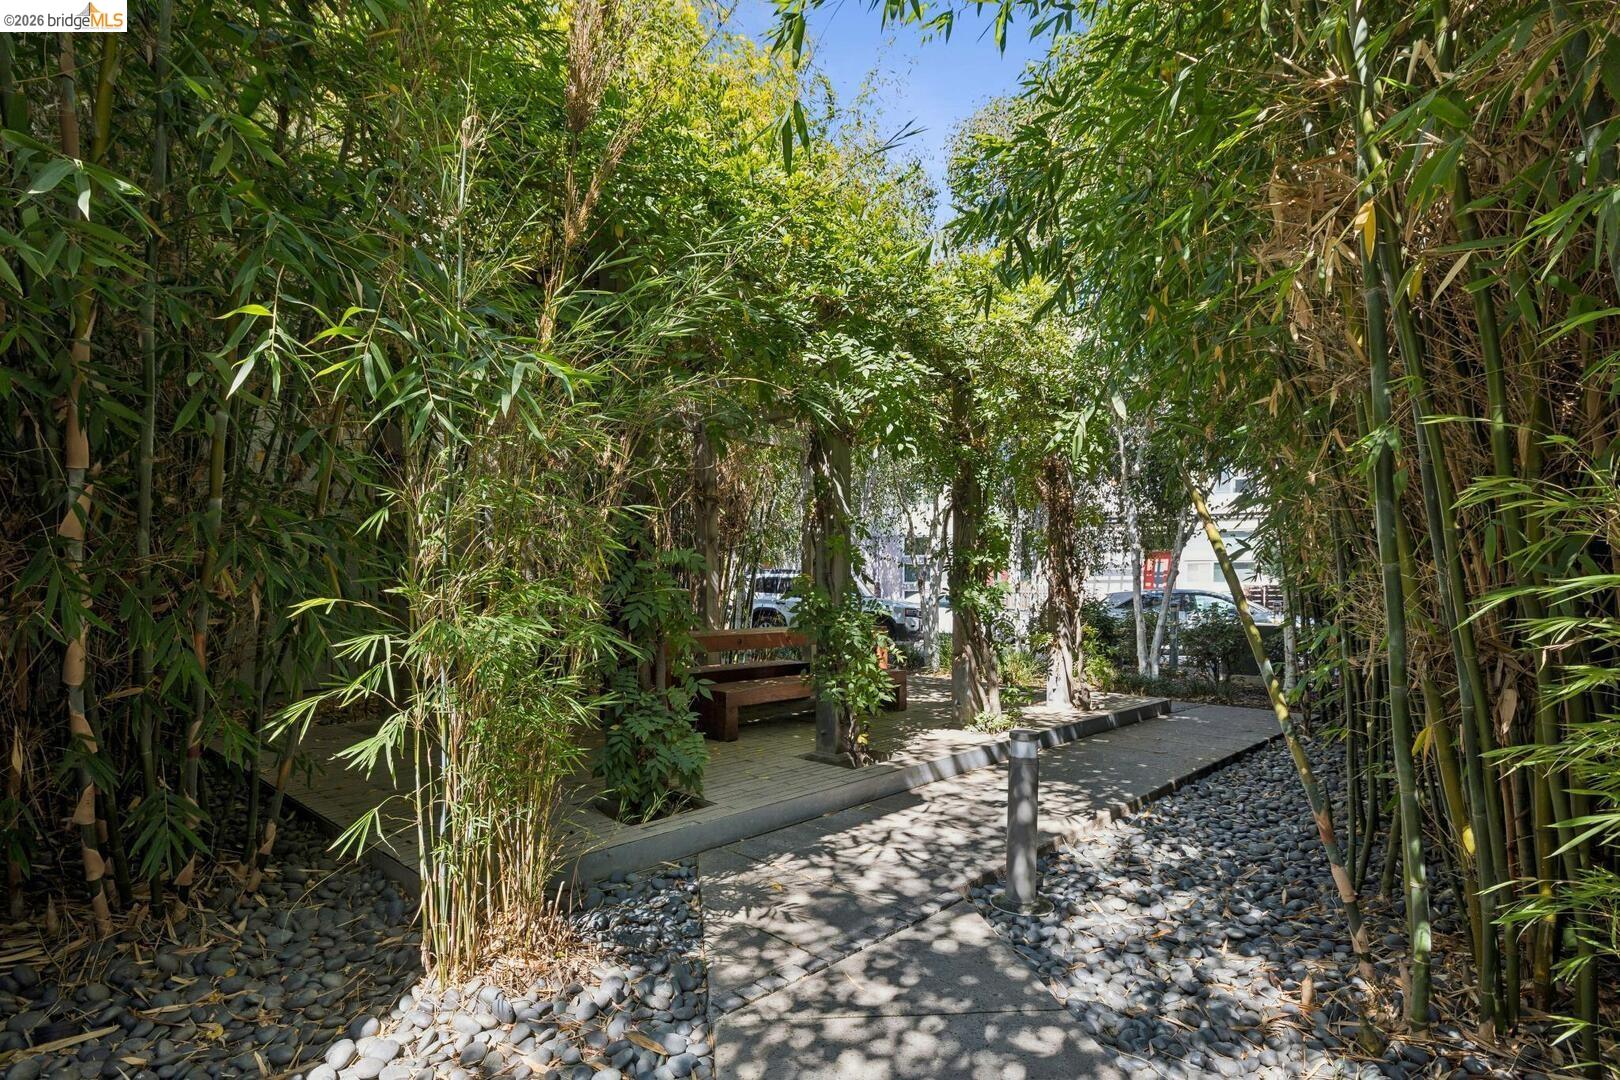
Condominium courtyard with dense bamboo, a stone-lined path, and a wooden bench.
Condominium courtyard with mature trees, a winding walkway, mailboxes, and a white outdoor sofa.
Attached multistory townhomes with gray roofs, balconies, red entry doors, and landscaped walkways.
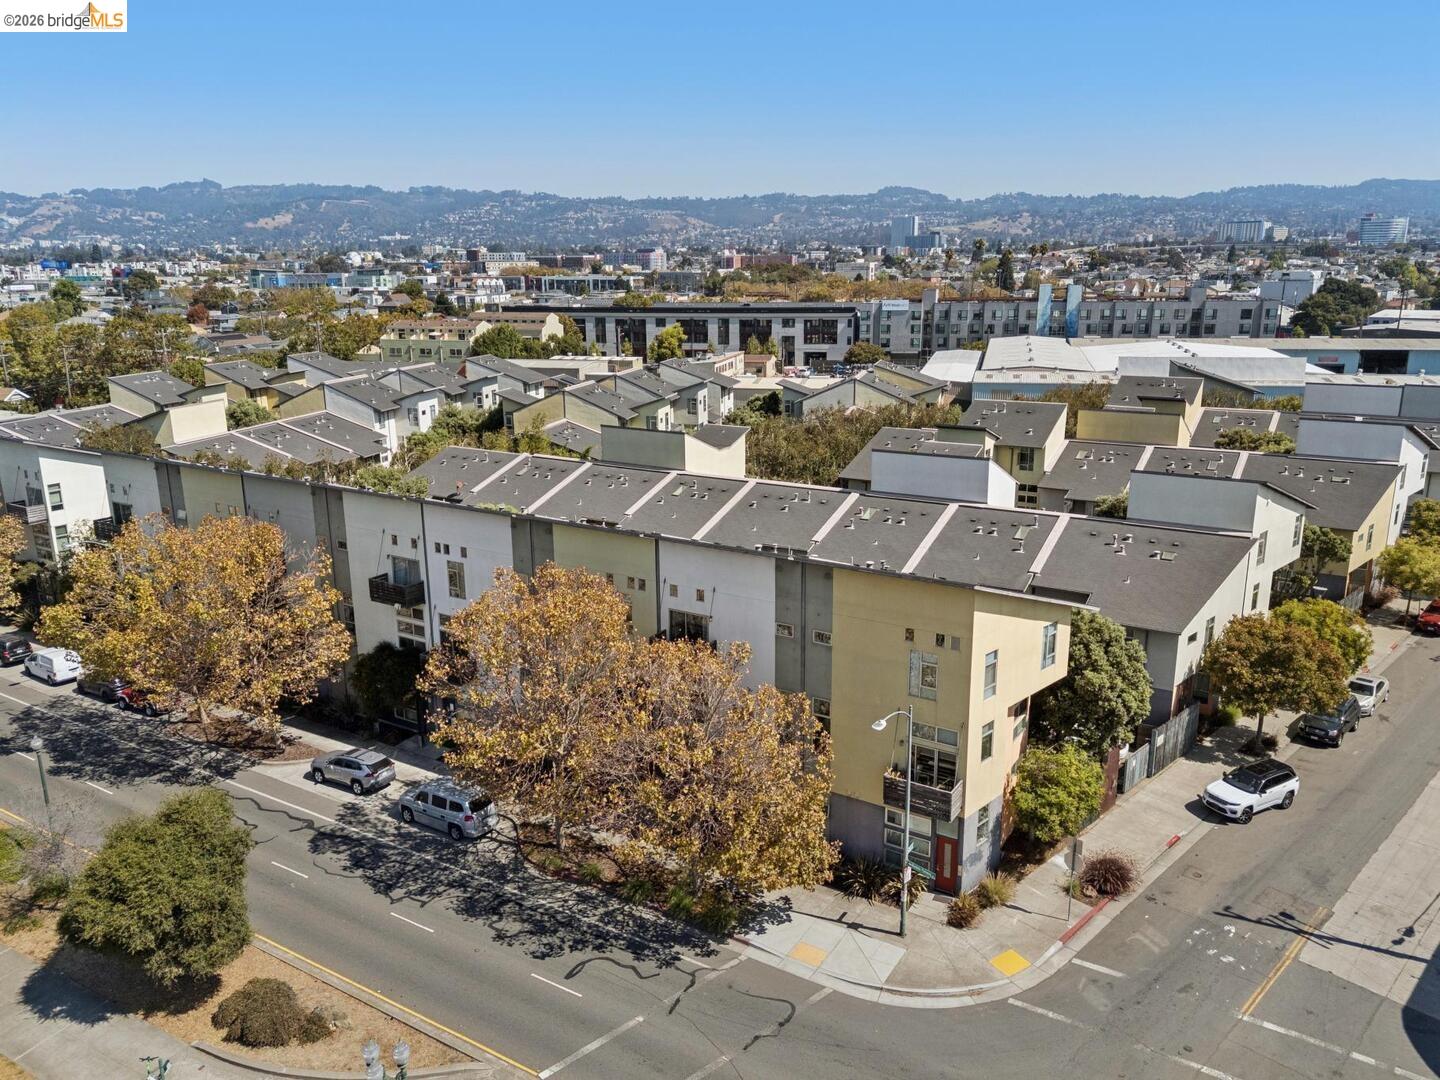
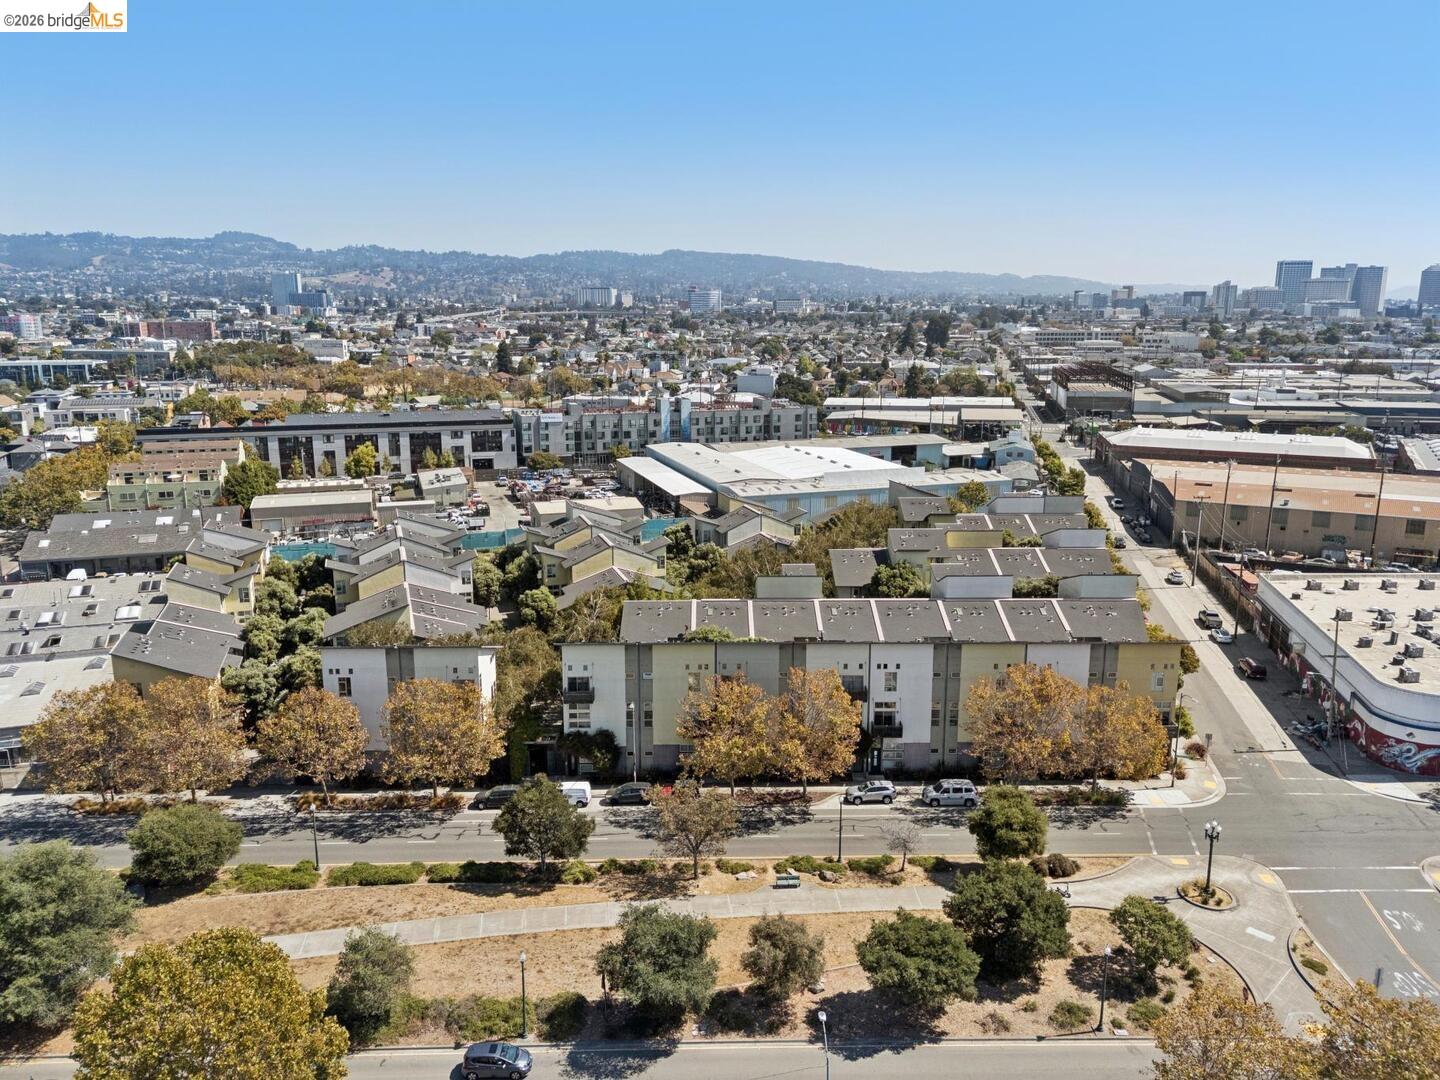
Aerial view of Oakland condominium buildings with city neighborhoods and hills in the distance.
Modern tan-and-orange condominium building behind mature trees and a gated entrance.
Aerial view of Oakland homes and commercial buildings, with distant hills and a city skyline.
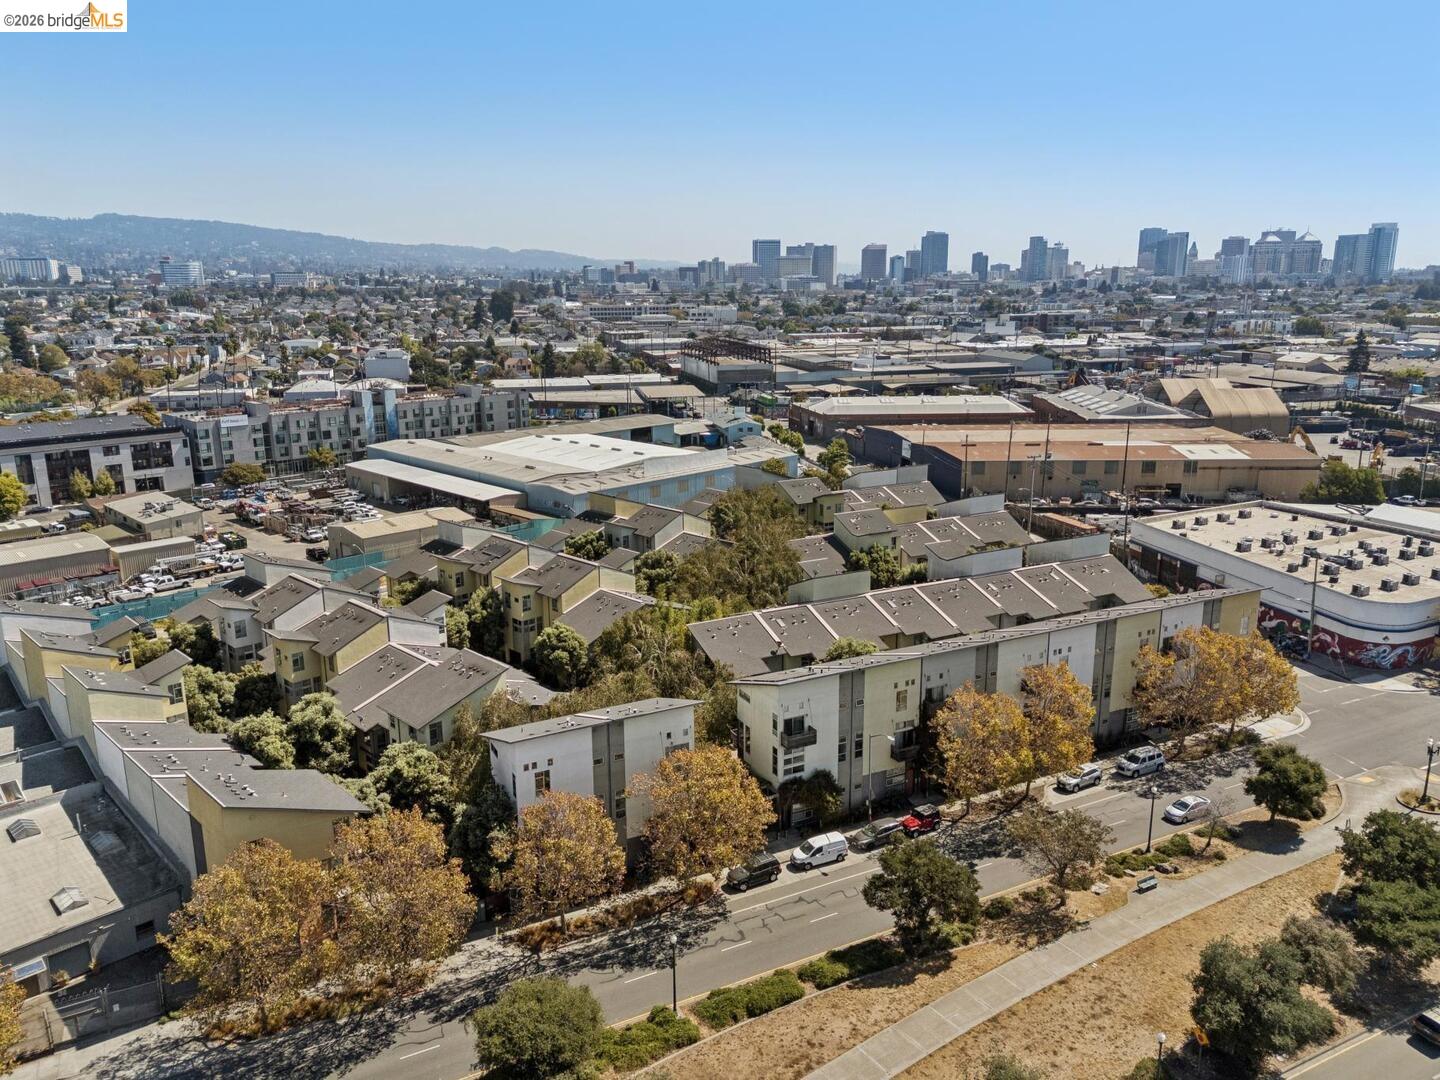
Aerial view of Oakland condos and industrial rooftops, with the downtown skyline and hills beyond.
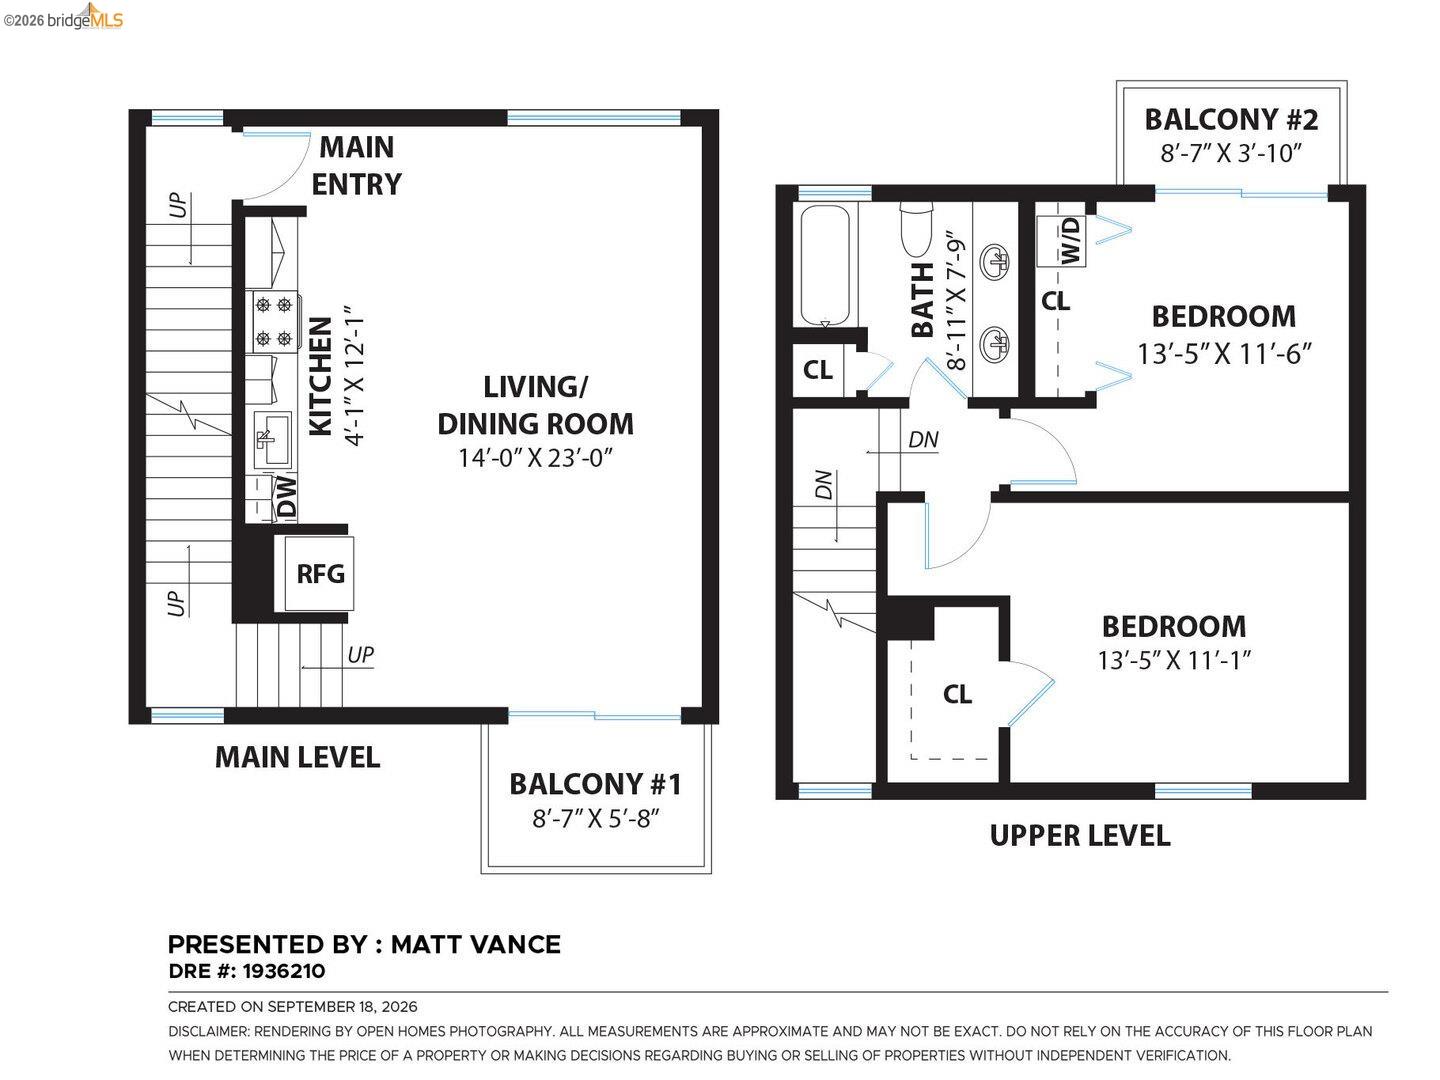
Two-level residence floor plan with two bedrooms, a living/dining room, kitchen, bath, and two balconies.
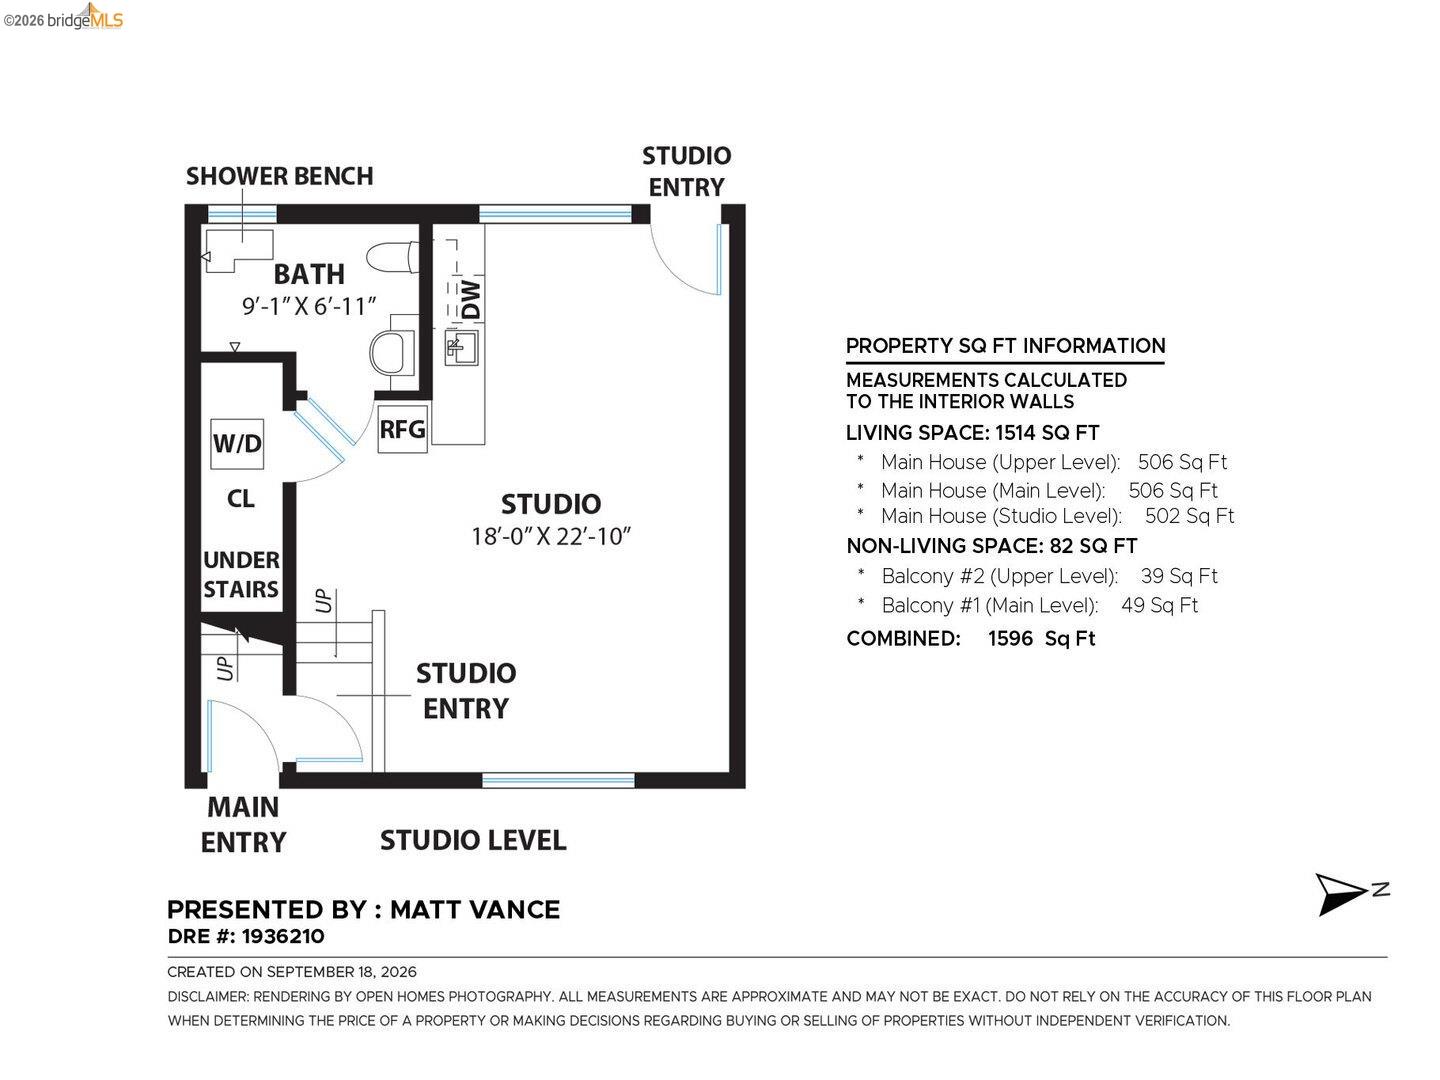
Studio-level floor plan showing the studio, bathroom, laundry, stairs, and entry points.
VIEW PHOTOS
$585,000

2830 Mandela PKWY

3 Beds 2 Baths 1,530 Sq.Ft. 768 Sq.Ft.

Open House

10/11/2026 2:00PM - 4:00PM PDT

Description

Flexible 3BD/2BA townhouse at David Baker-designed West End Commons with a 3-level floor plan that lives differently from most attached homes. The bright main level features open living and dining, a Bosch-equipped kitchen and balcony. Upstairs are 2 bedrooms, a full bath and a second balcony. The separate-entry lower level includes a full bath, kitchenette and laundry, creating meaningful separation for guests, work, creative space or simply more room to spread out. Fresh paint, new carpet and updated lighting. One-car parking directly in front. West End Commons is known for its distinctive architecture, landscaped lanes, pathways and shared outdoor spaces. Convenient to Emeryville and West Oakland amenities.

Share Property

Location

2830 Mandela PKWY, Oakland, CA 94608

Status

For Sale
Matt Vance

Matt Vance

TITLE

Top East Bay Real Estate Agent

Peter  Ashbaugh

Peter Ashbaugh

TITLE

Top East Bay Real Estate Agent

Property Amenities

Interior
Laundry room Dryer, Laundry Closet, Washer, Upper Level
Fireplace None
Appliances Dishwasher, Gas Range, Microwave, Oven, Refrigerator, Self Cleaning Oven, Dryer, Washer
Flooring Concrete, Carpet, Engineered Wood
Total Bedrooms: 3
Full Bathrooms: 2
Other Interior Features No Additional Rooms, Counter - Solid Surface, Updated Kitchen
Area & Lot
Open house

10/11/2026 2:00PM - 4:00PM PDT

Total area 1,530 Sq.Ft.
Lot Area 768 Sq.Ft.
Living area 1,530 Sq.Ft.
MLS® ID 41149206
Year Built 2005
Architecture Styles Contemporary
Type Townhouse
Status For Sale
Exterior
Stories 3
Pool None
Air conditioning None
Heat type Forced Air
Water Source Public
Garage Space 1.0
Sewer Public Sewer
Other Exterior Features No Yard
Parking Off Street, Space Per Unit - 1
Lot Features Other
Utilities All Utilities
Finance
Sales Price $585,000
HOA Fees $367 monthly
Modern yellow multi-story residential building with a large tree and gated entrance.

360 Virtual Tour

Take a tour of this property
Modern yellow multi-story residential building with a large tree and gated entrance.

Schedule a Showing

We would love to show you our beautiful property. Please select your preferred date and time below. An agent will be in touch shortly to confirm your appointment.

Schedule a Showing

We would love to show you our beautiful property. Please select your preferred date and time below. An agent will be in touch shortly to confirm your appointment.

Thank you for your interest in 2830 Mandela PKWY, Oakland, CA 94608. We are reviewing your request and will be in touch shortly!

Mortgage Calculator

Estimate your monthly mortgage payment, including the principal and interest, property taxes, and HOA. Adjust the values to generate a more accurate rate.

All estimates are provided for informational purposes only. Actual amounts may vary.
$0,000 Your Payment 20 15 65
$0,000 Your Payment

Oakland

37.8044° N, 122.2712° W

Work With Us

Matt and Peter’s record over the last decade demonstrates their expertise and dedication to client success.