Leave a Message

Thank you for your message. We will be in touch with you shortly.

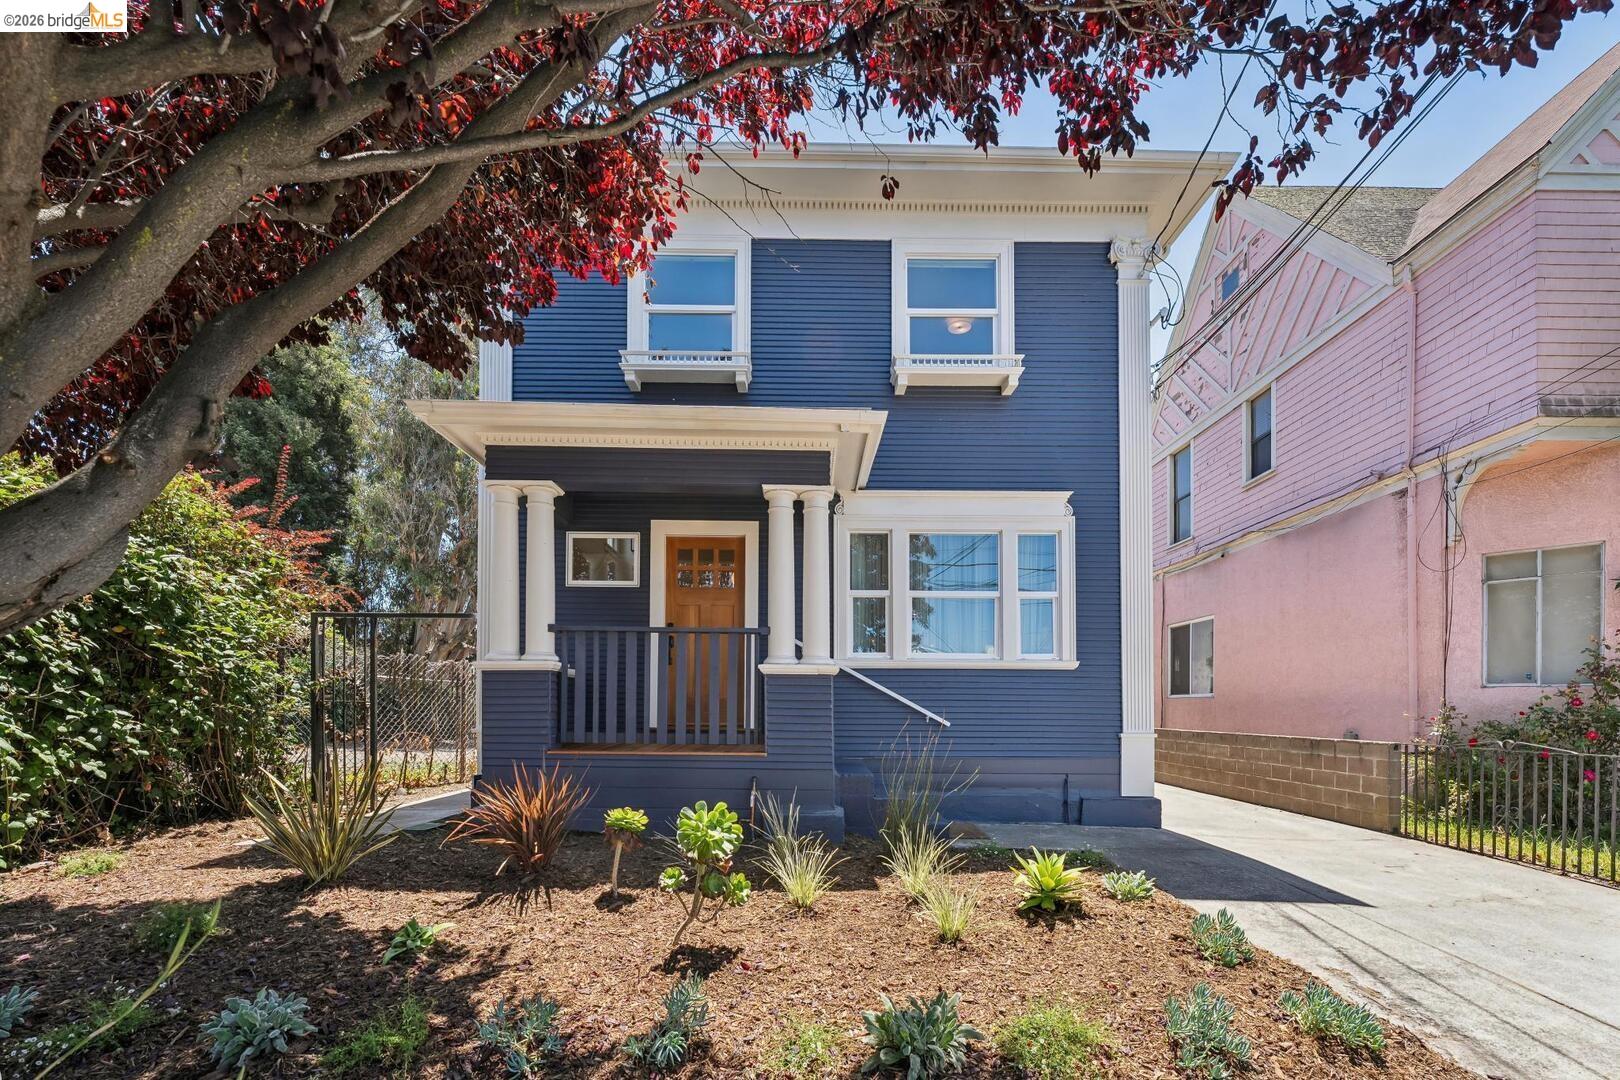
Blue two-story house with white porch columns, framed by a red-leaved tree and landscaped garden.
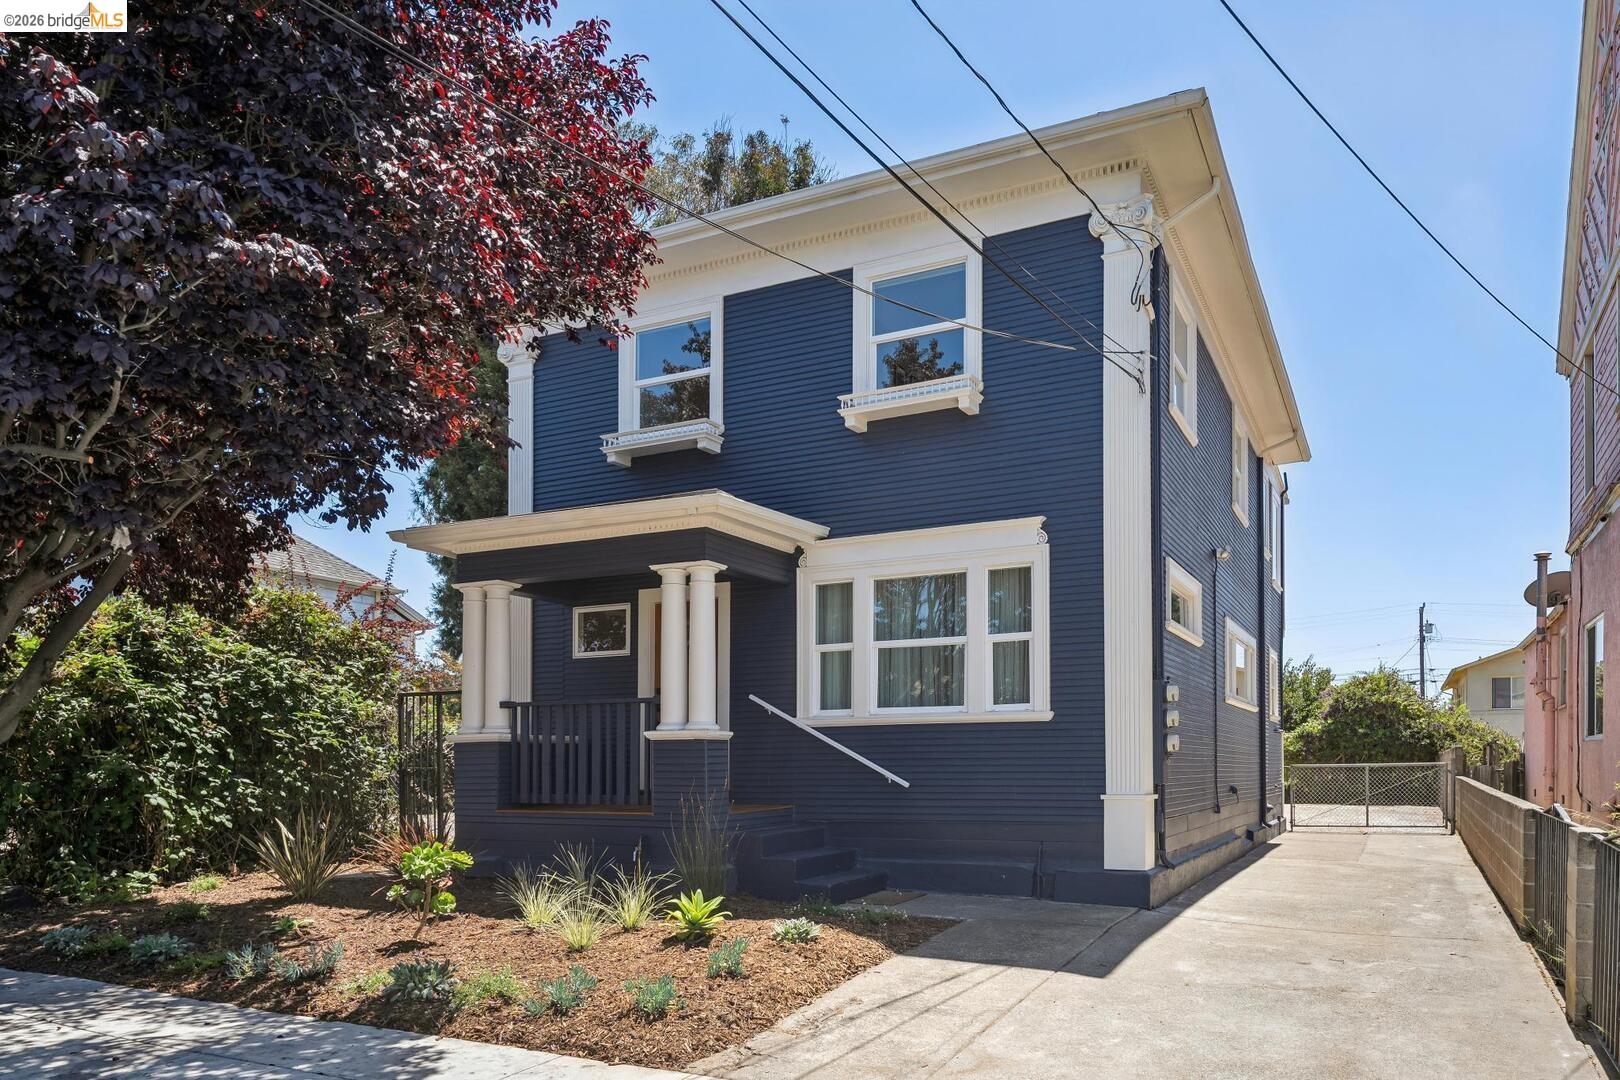
Blue two-story home with white trim, a columned porch, garden, and side driveway.
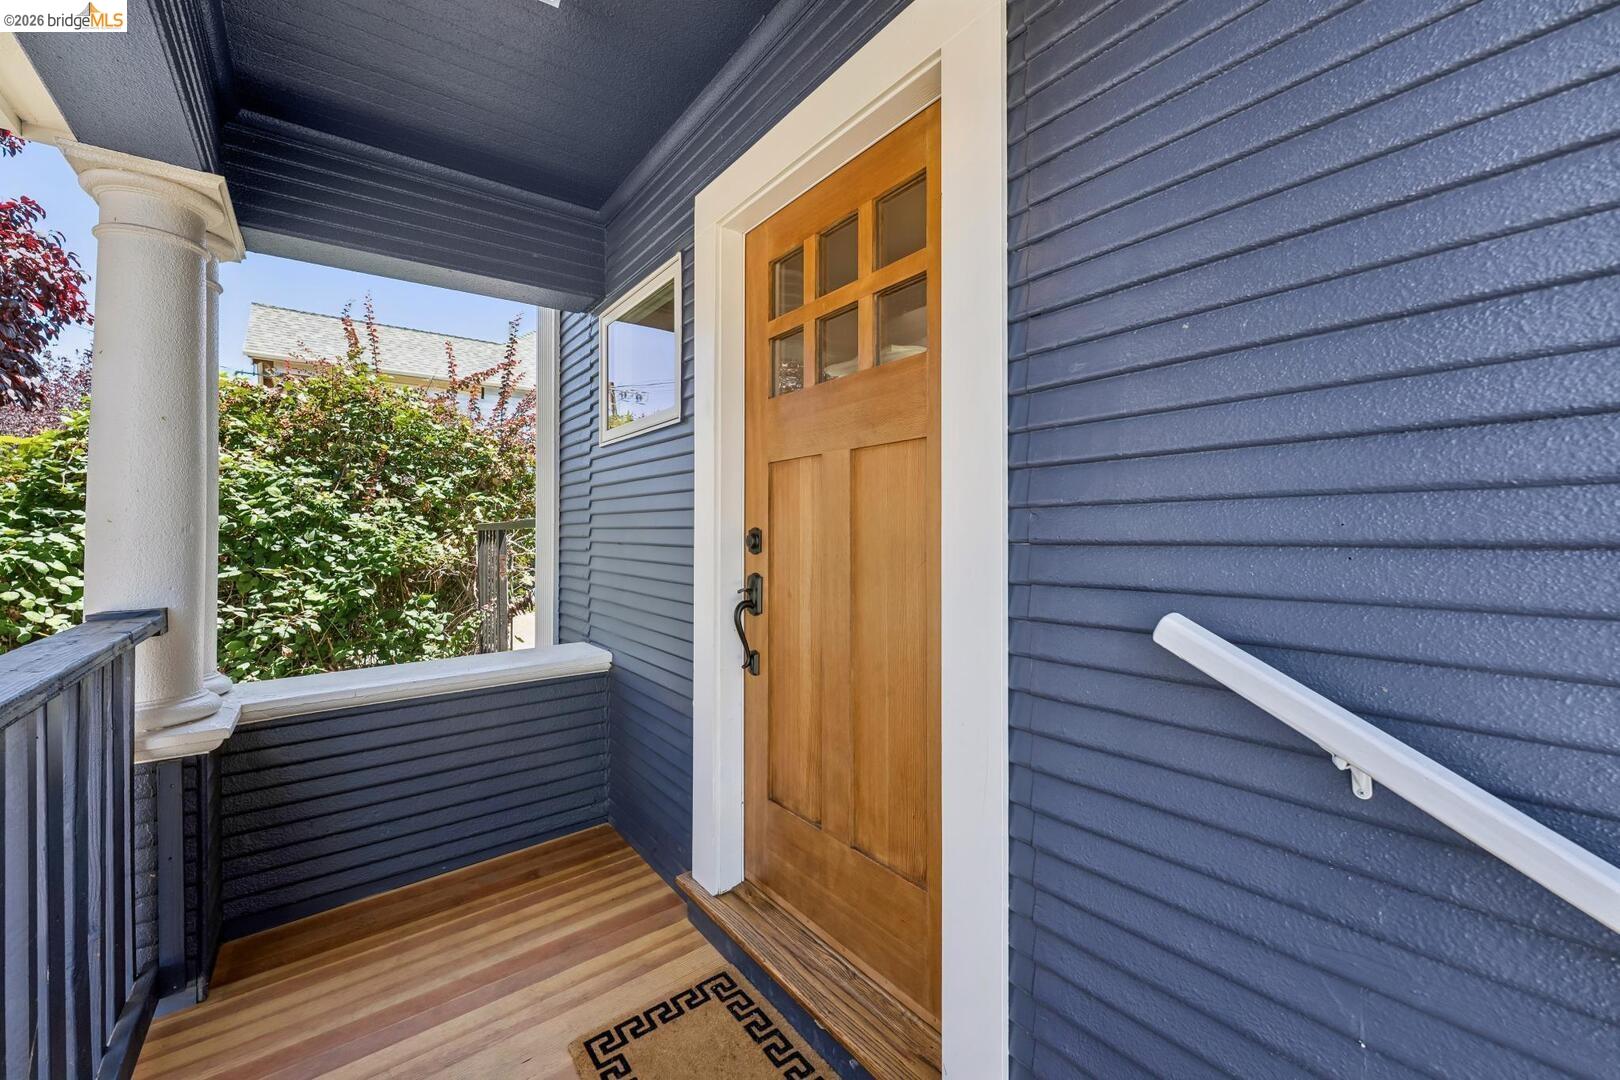
Home entry porch with a wooden glass-panel door, blue siding, and striped wood flooring.
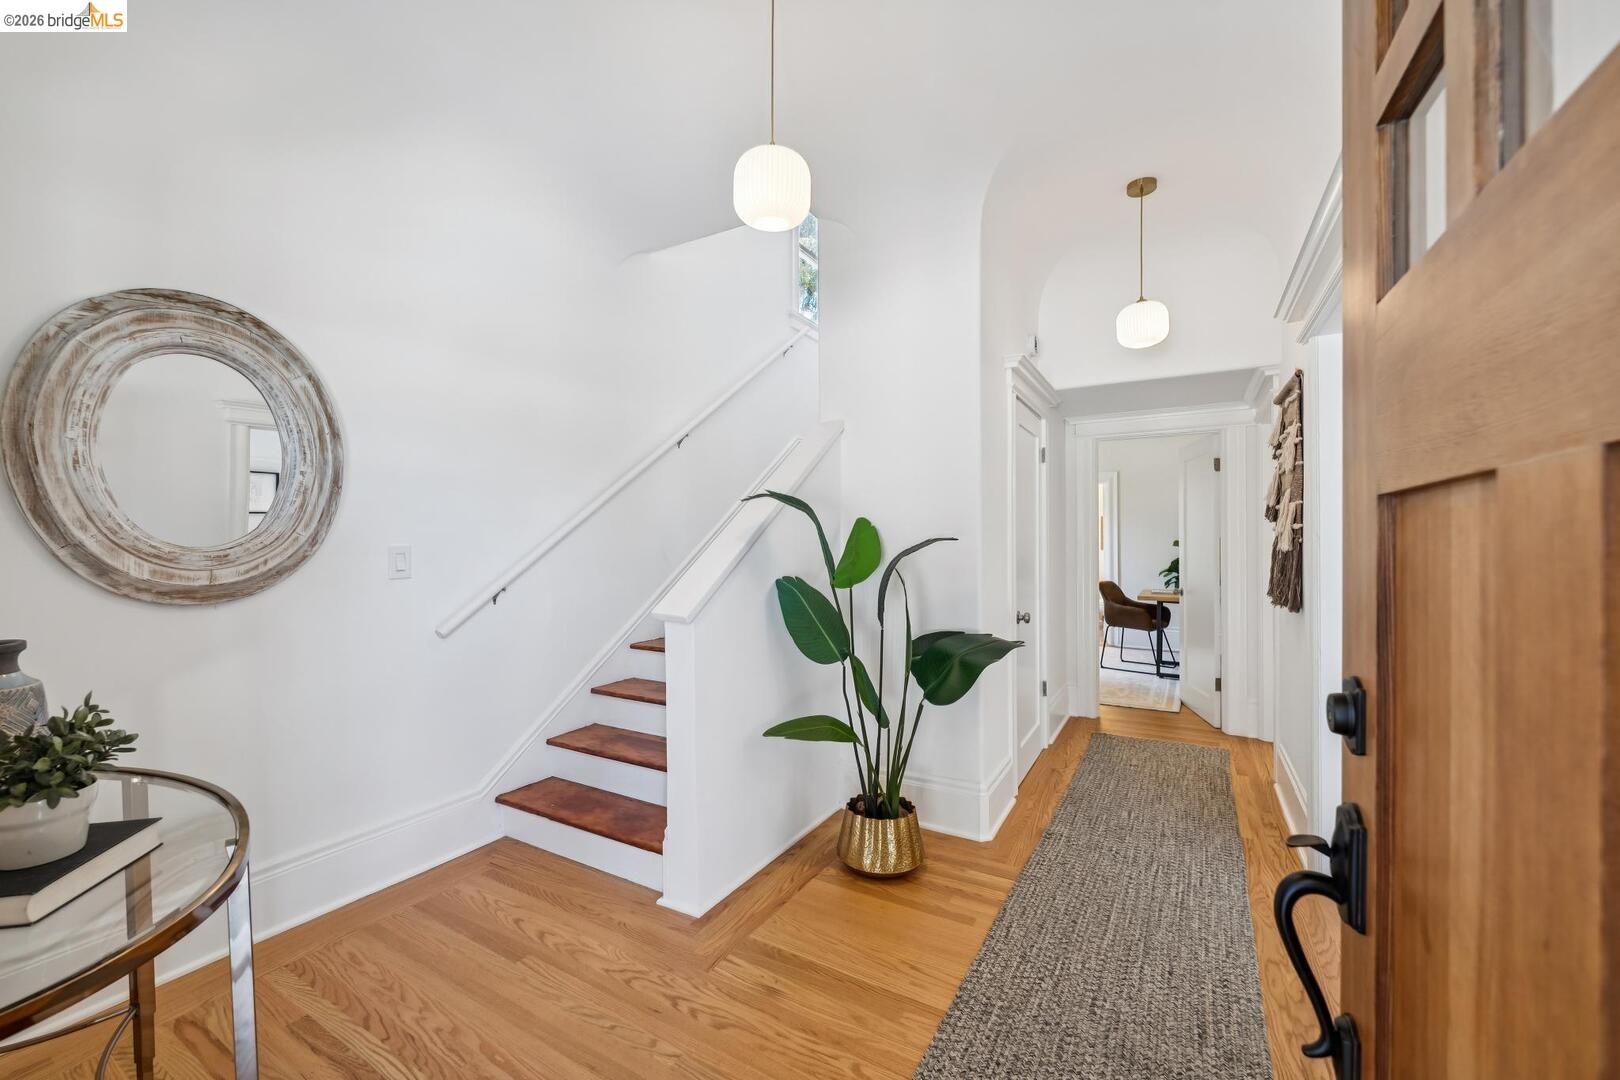
Bright entryway with hardwood floors, a staircase, pendant lights, and a potted plant.
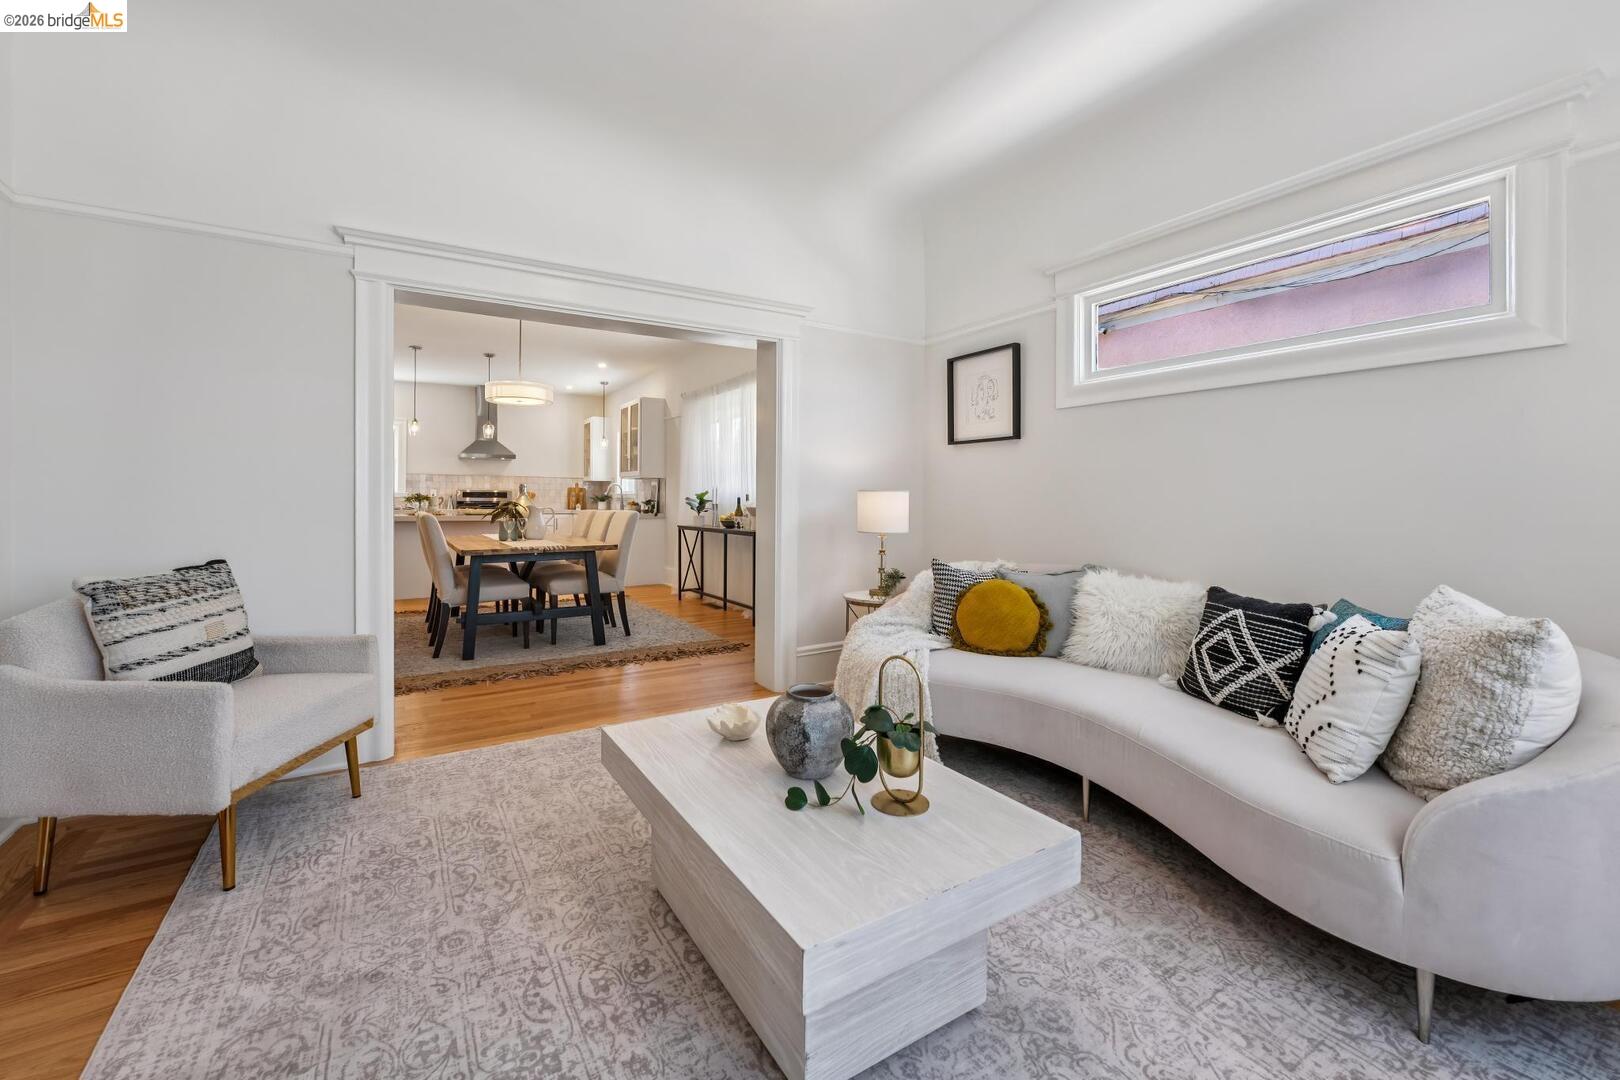
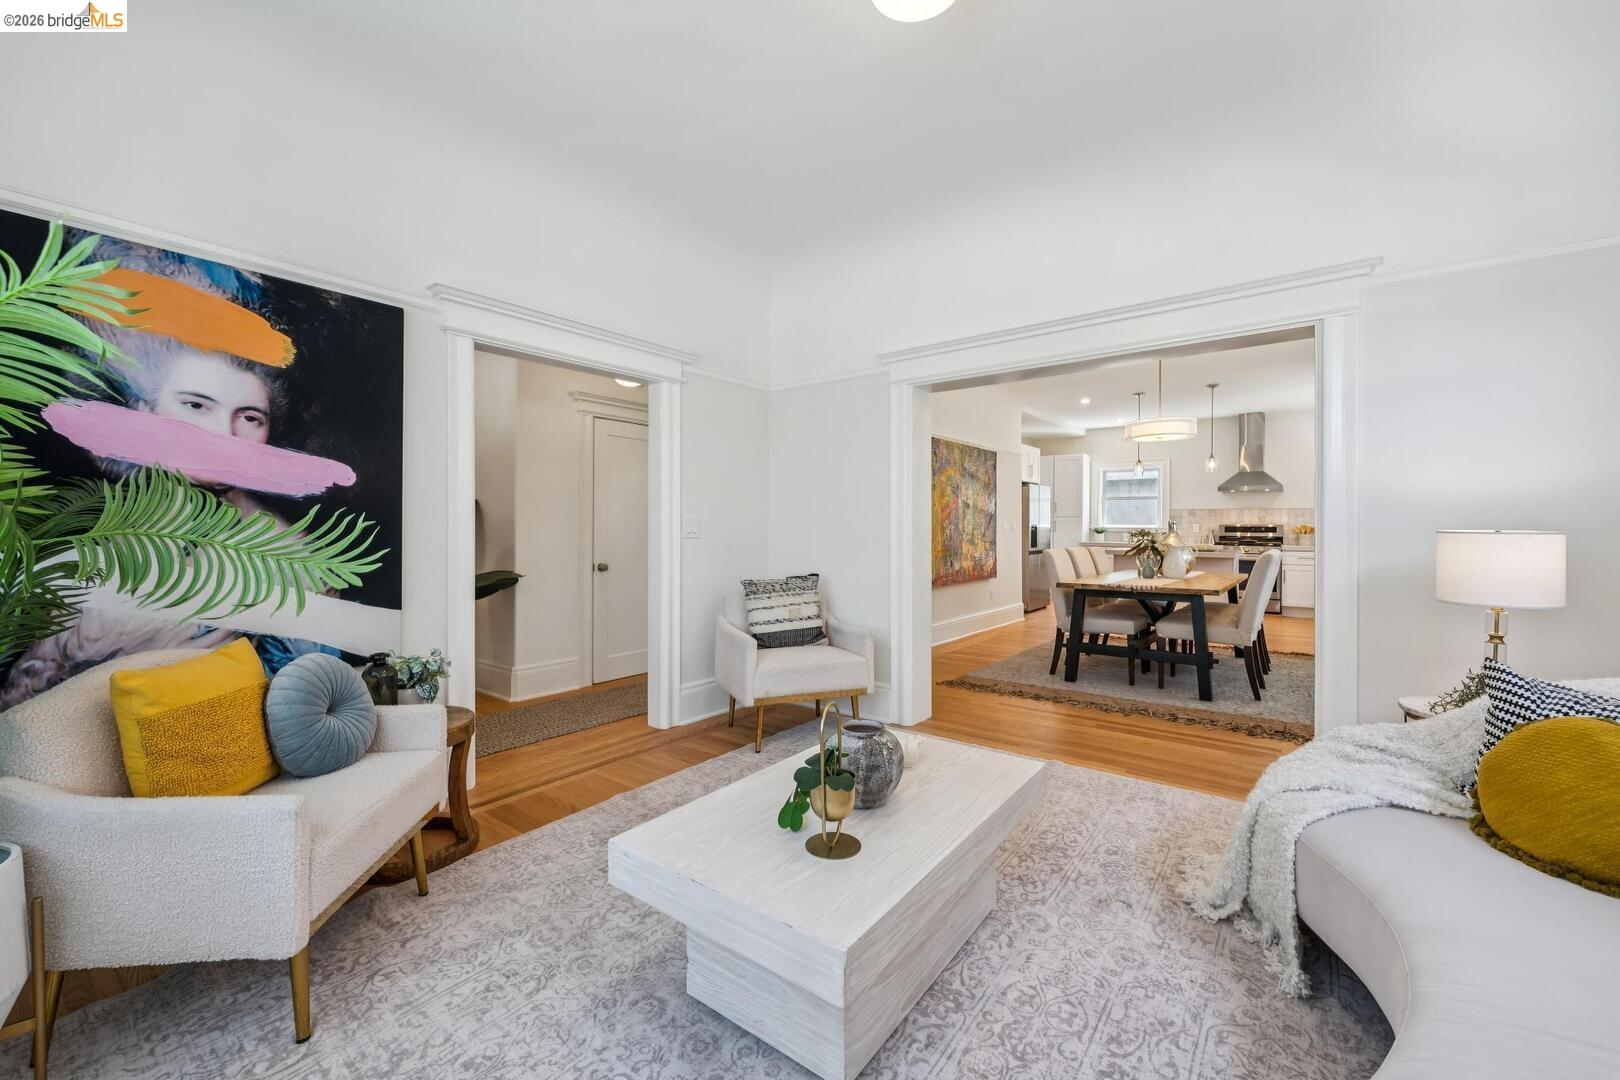
Staged living room with a curved white sofa and views into the dining area and kitchen.
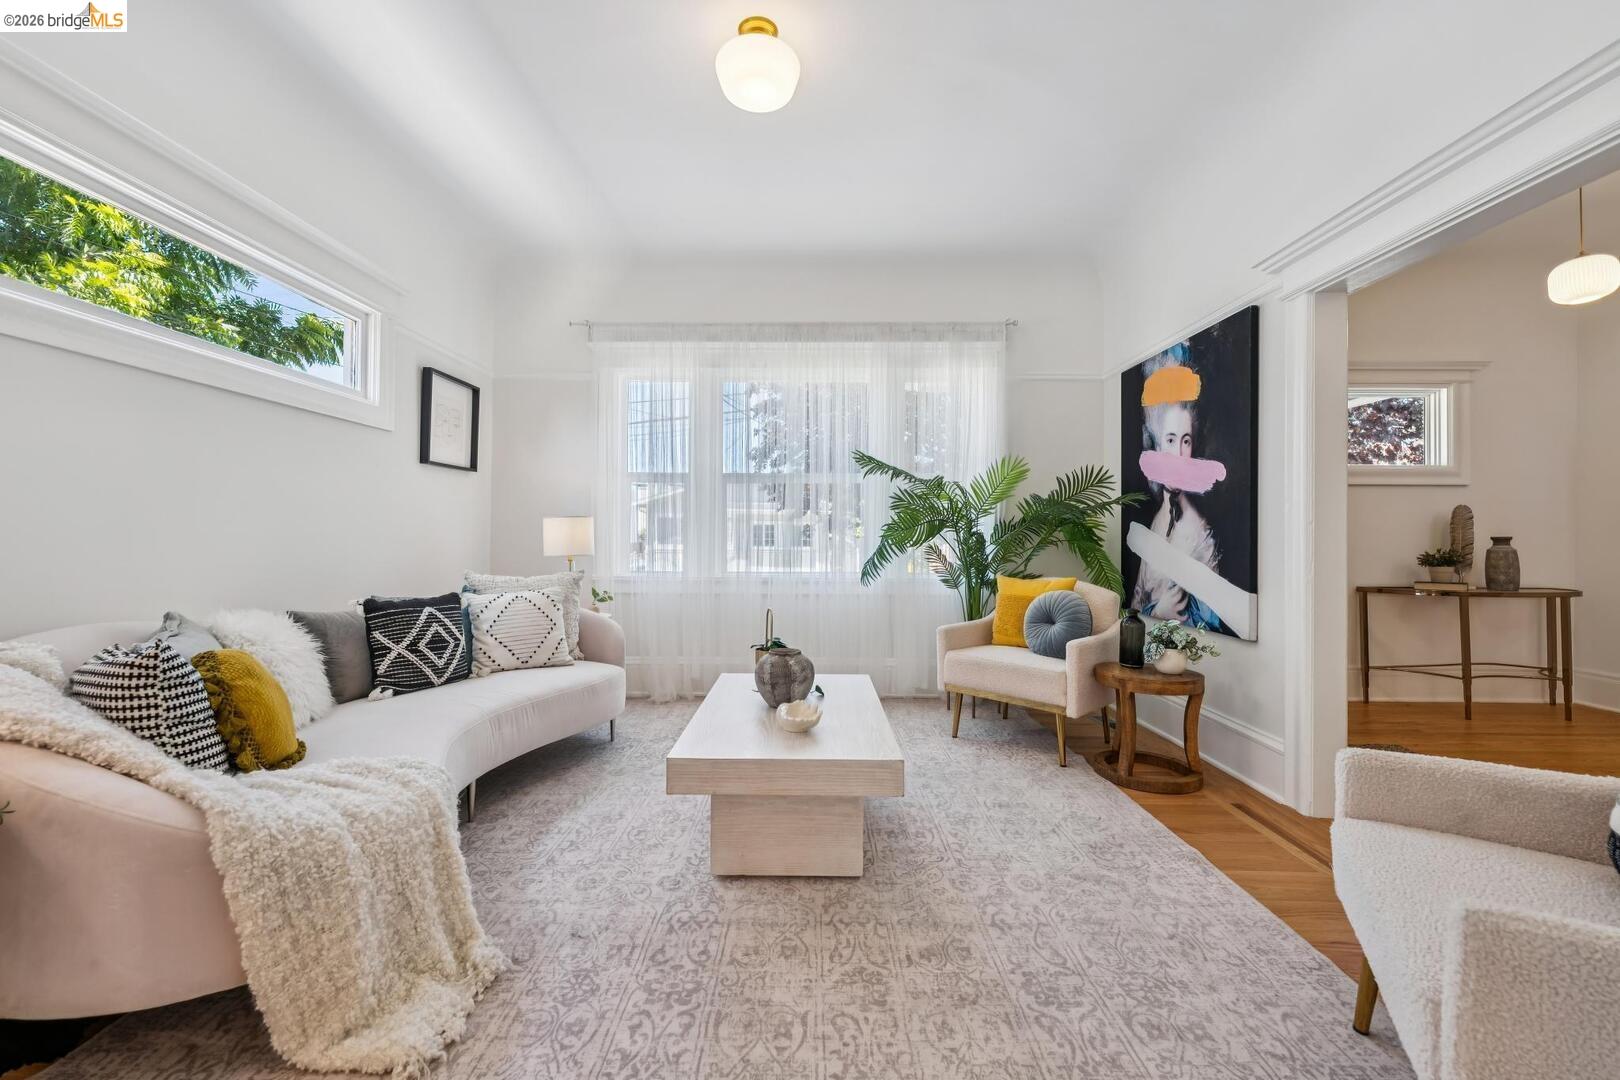
Staged living room with a curved blush sofa, tall curtained windows, and a large colorful portrait.
Staged living room with a white coffee table and wide openings to the dining area and kitchen.
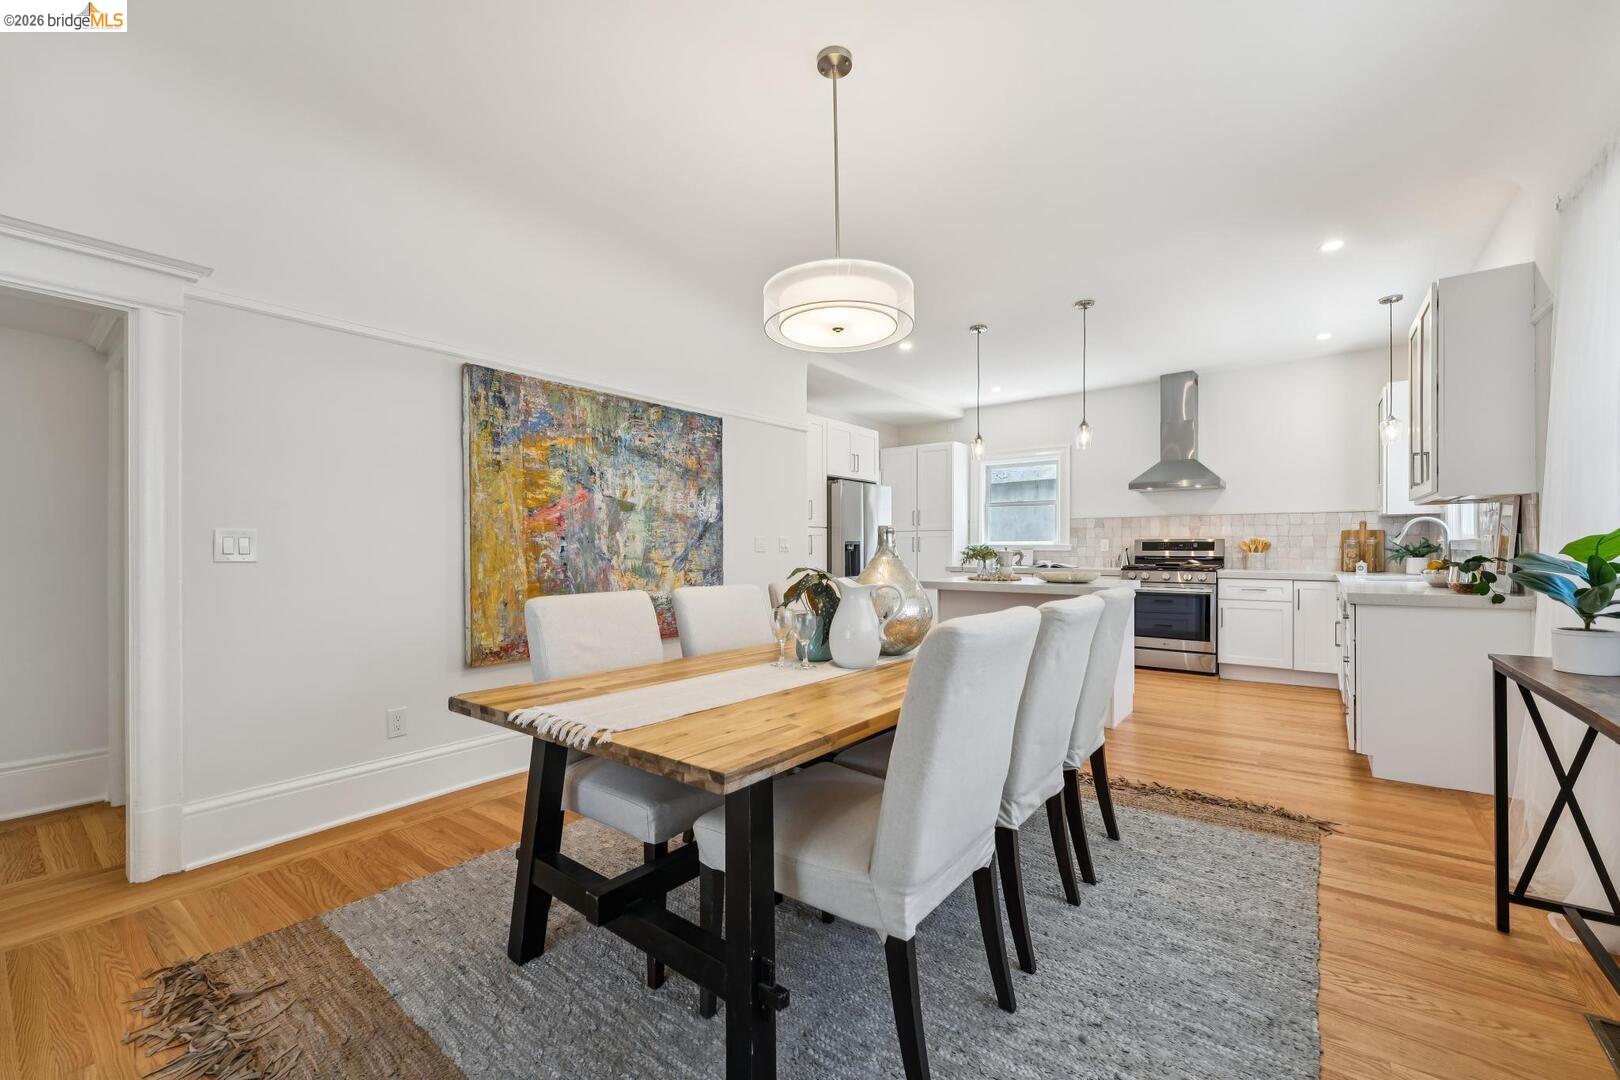
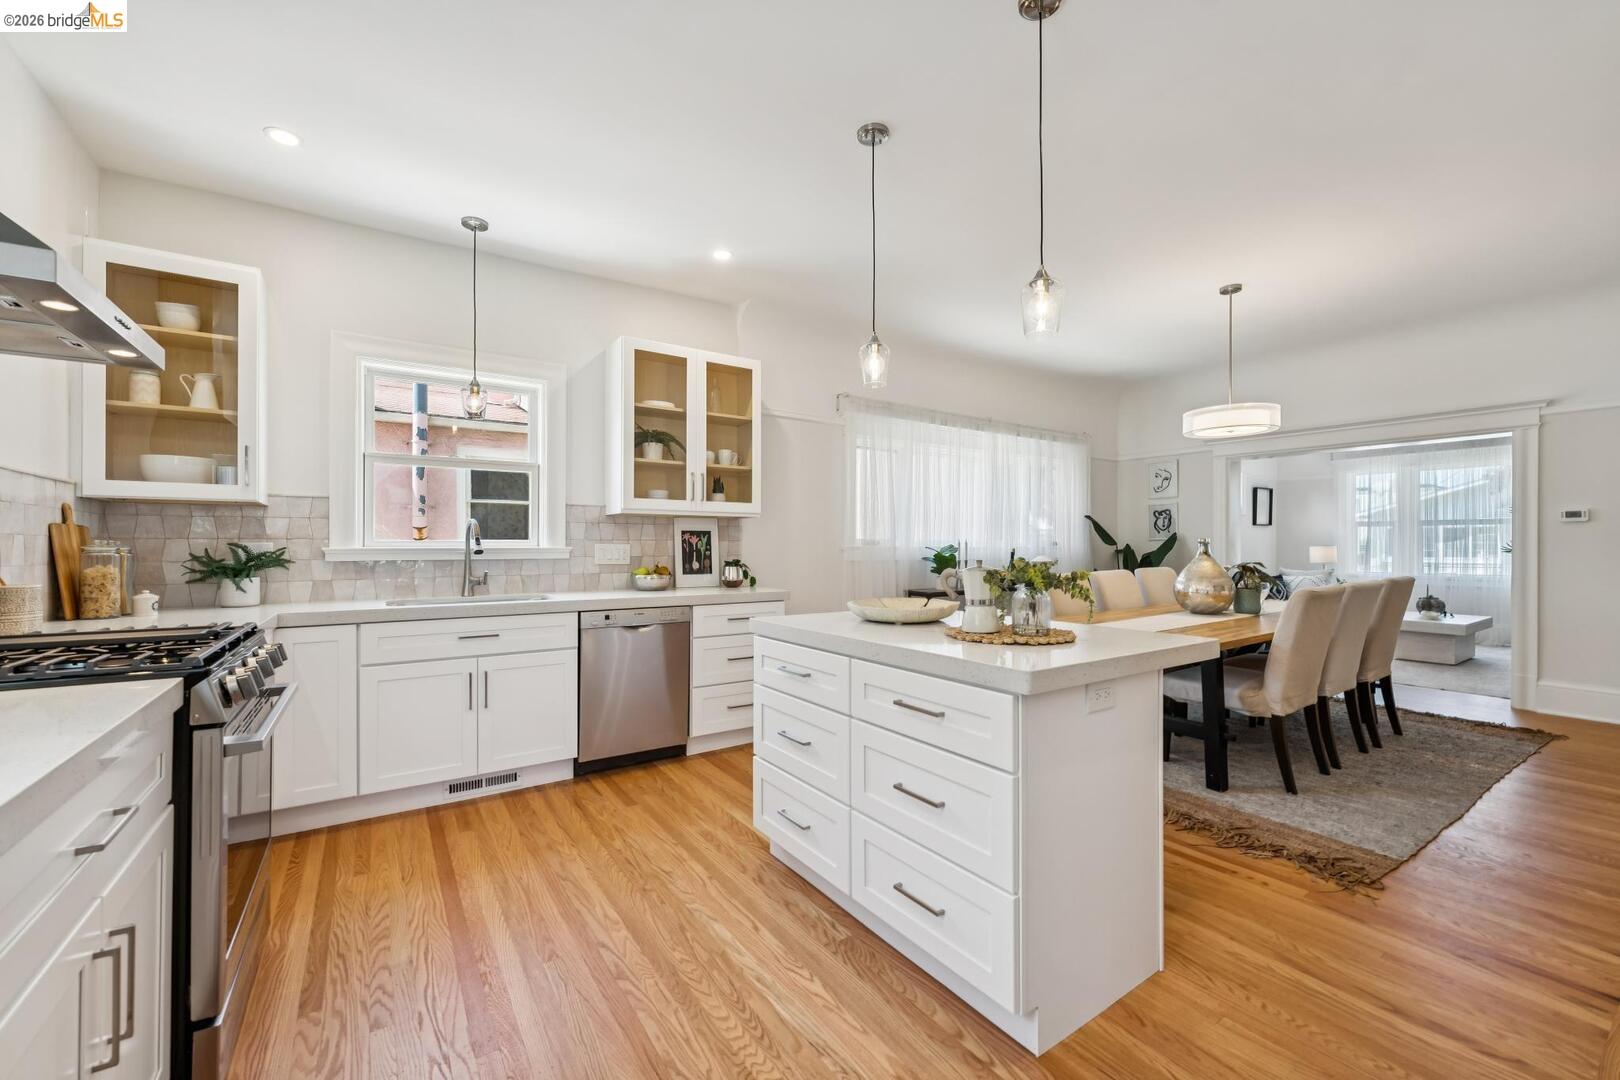
Open dining room and kitchen with a wood table, white cabinetry, and stainless steel appliances.
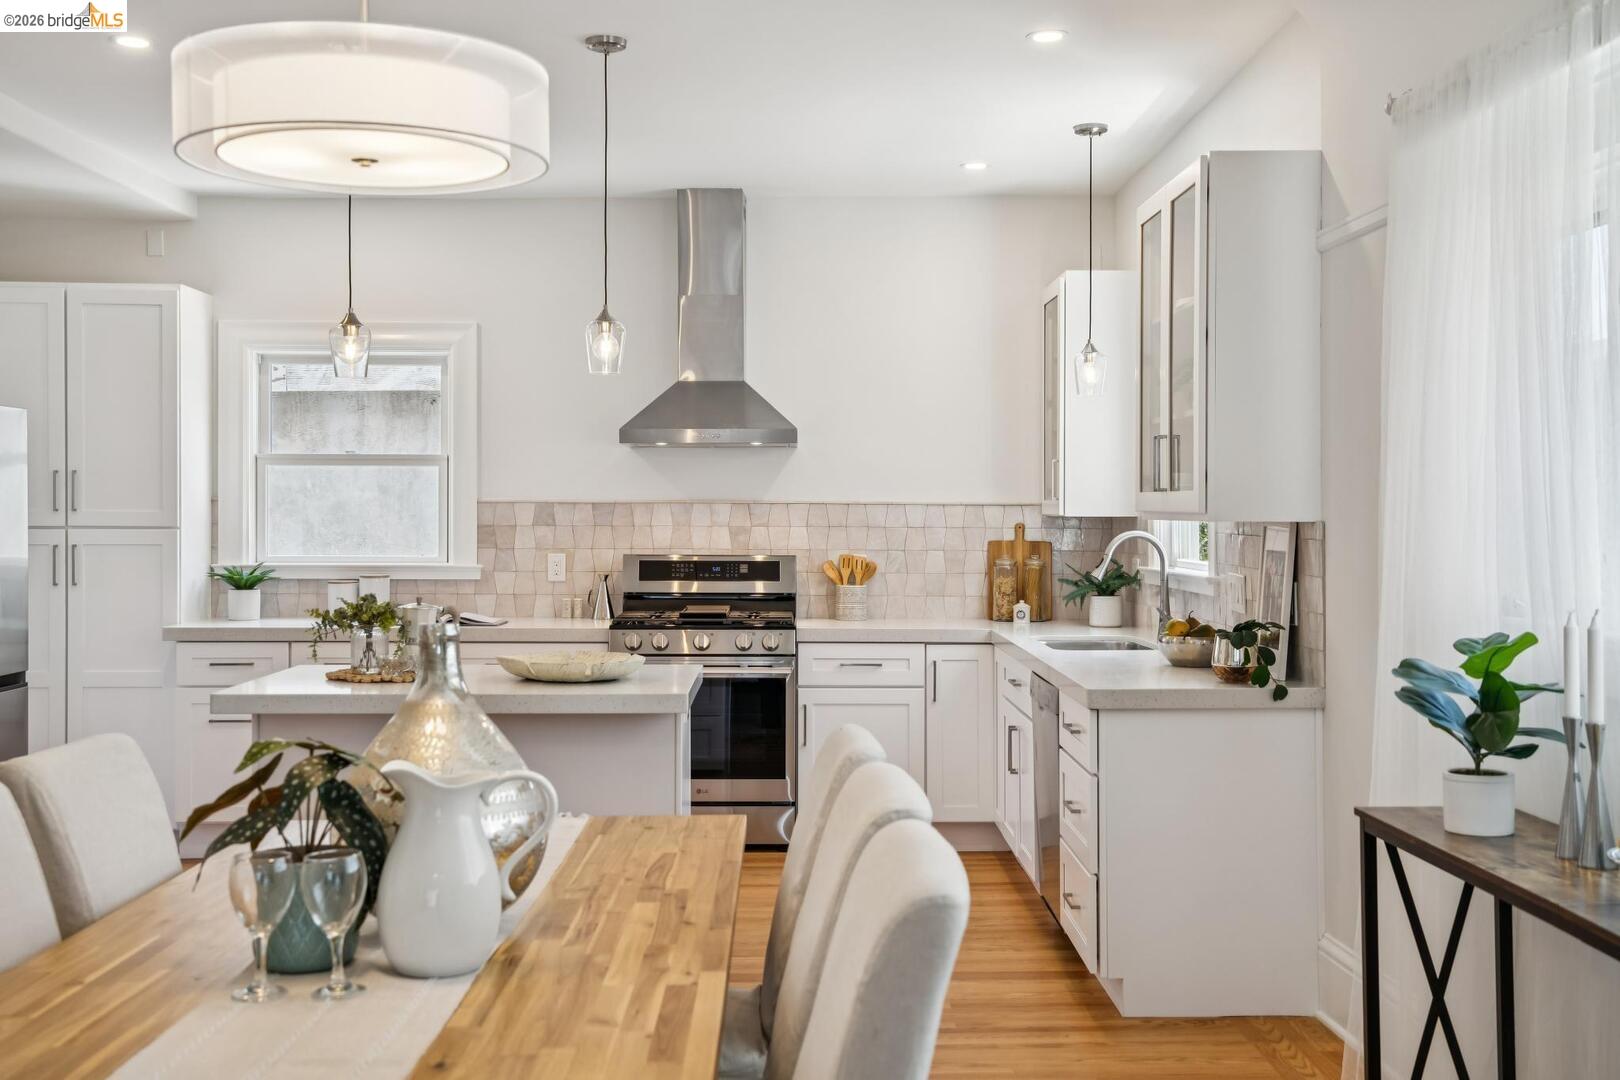
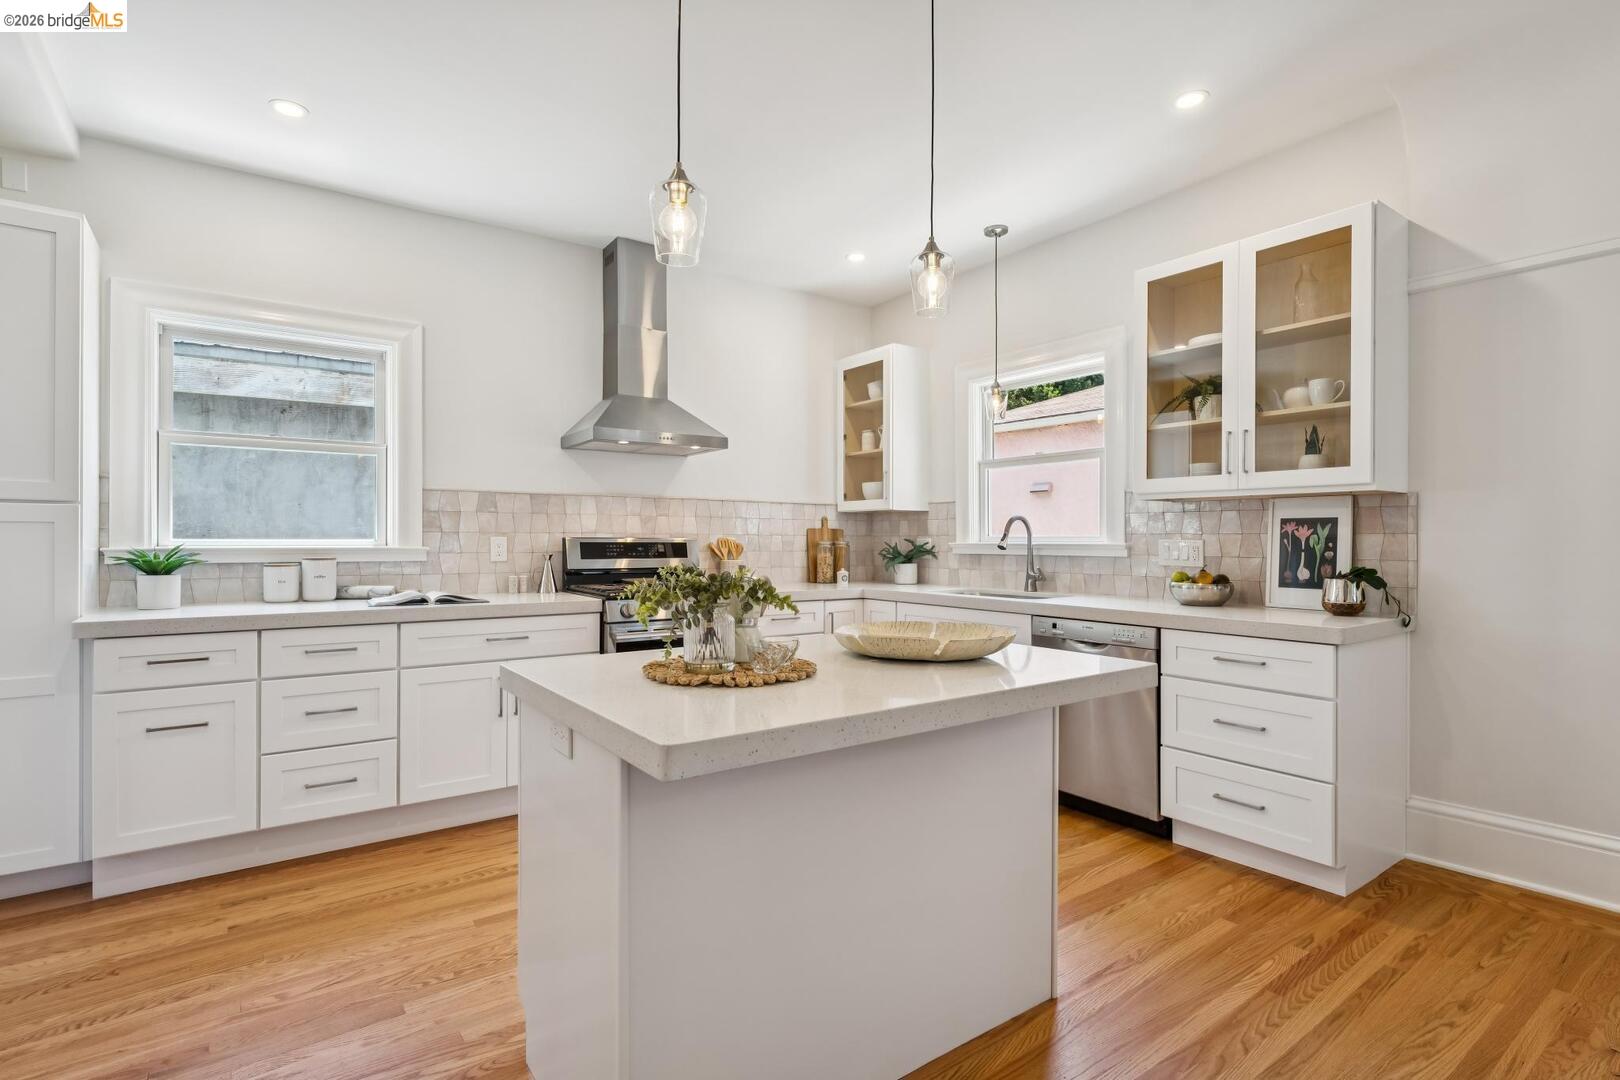
Bright kitchen with white cabinetry, stainless steel range, tiled backsplash, and wood dining table.
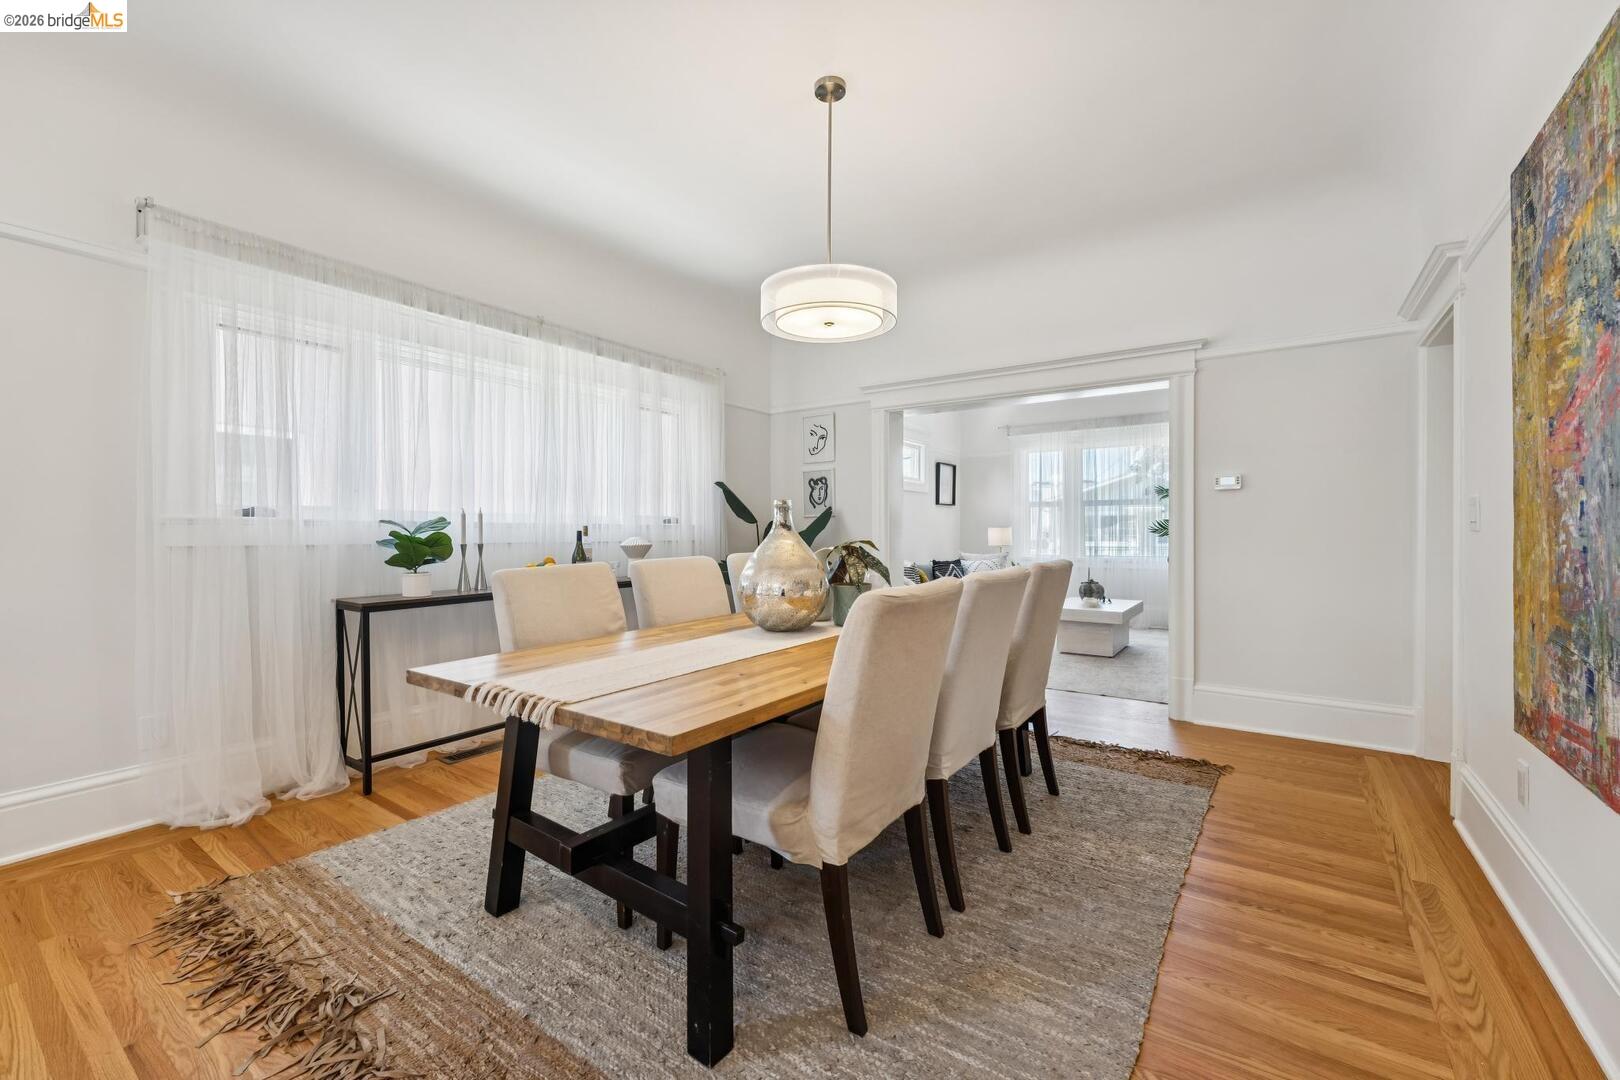
Dining room with a long wood table, upholstered chairs, hardwood floors, and a wide opening to the living room.
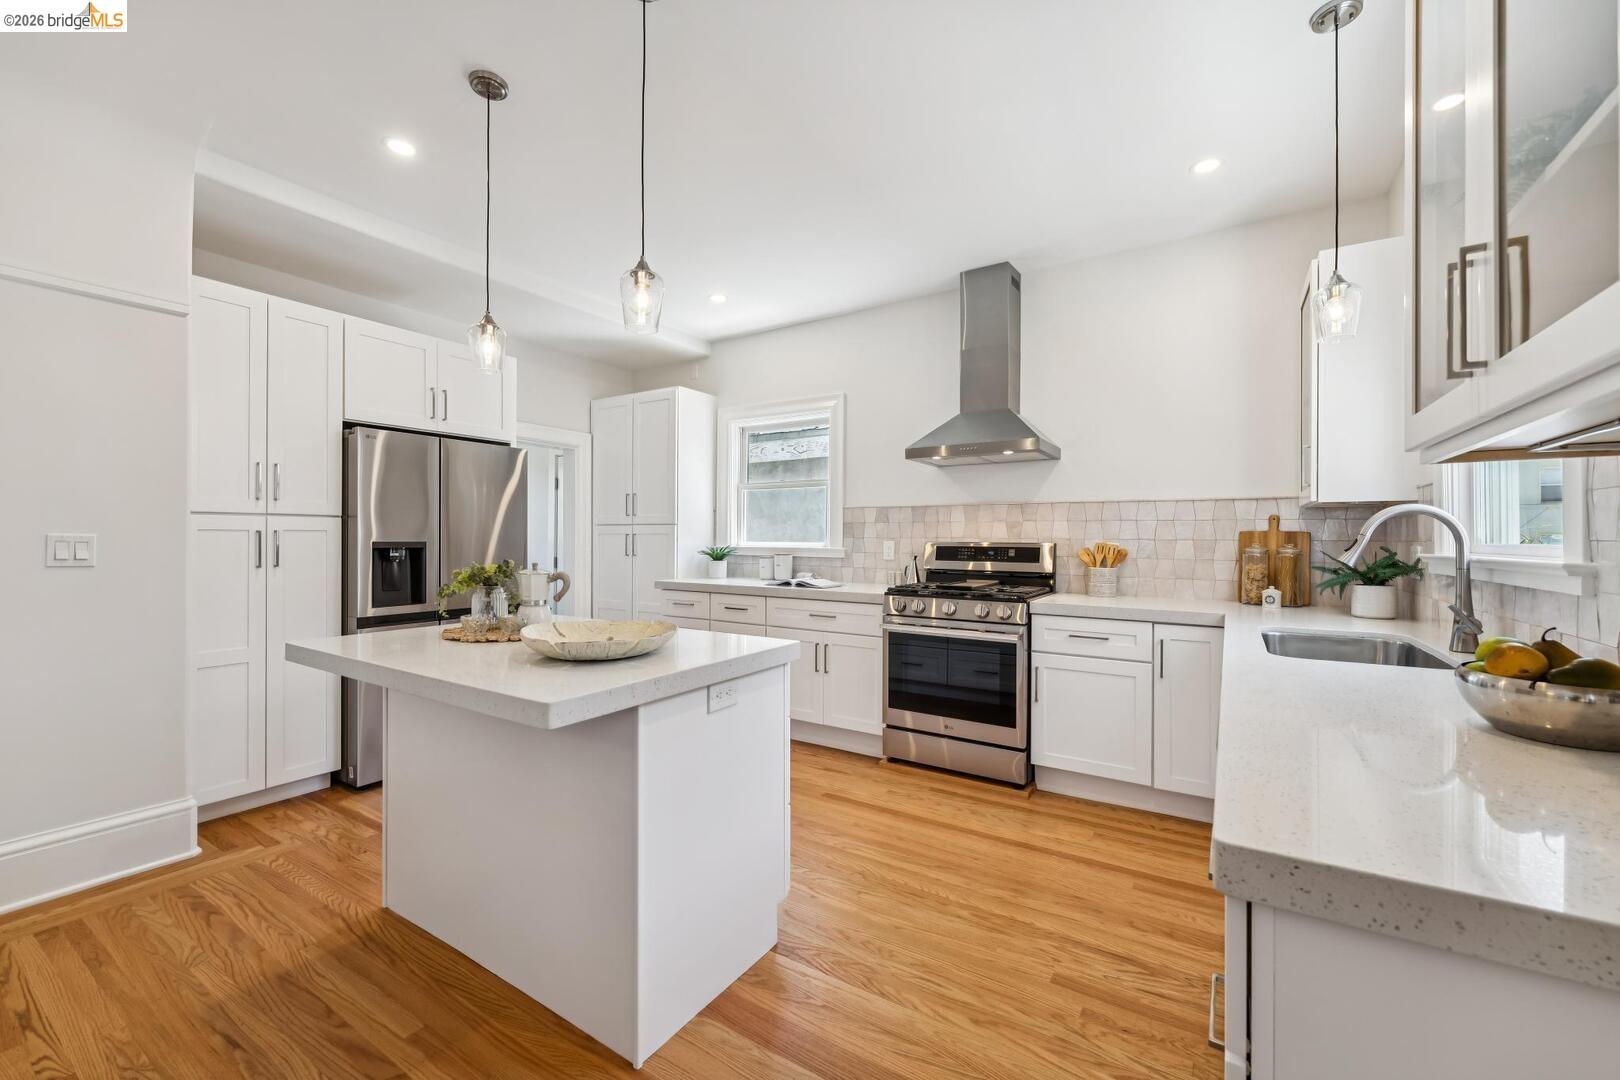
Bright white kitchen with a large island, stainless steel appliances, and hardwood floors.
Bright white kitchen with a large island, glass-front cabinets, stainless appliances, and hardwood floors.
Bright white kitchen with a large island, stainless steel appliances, and hardwood floors.
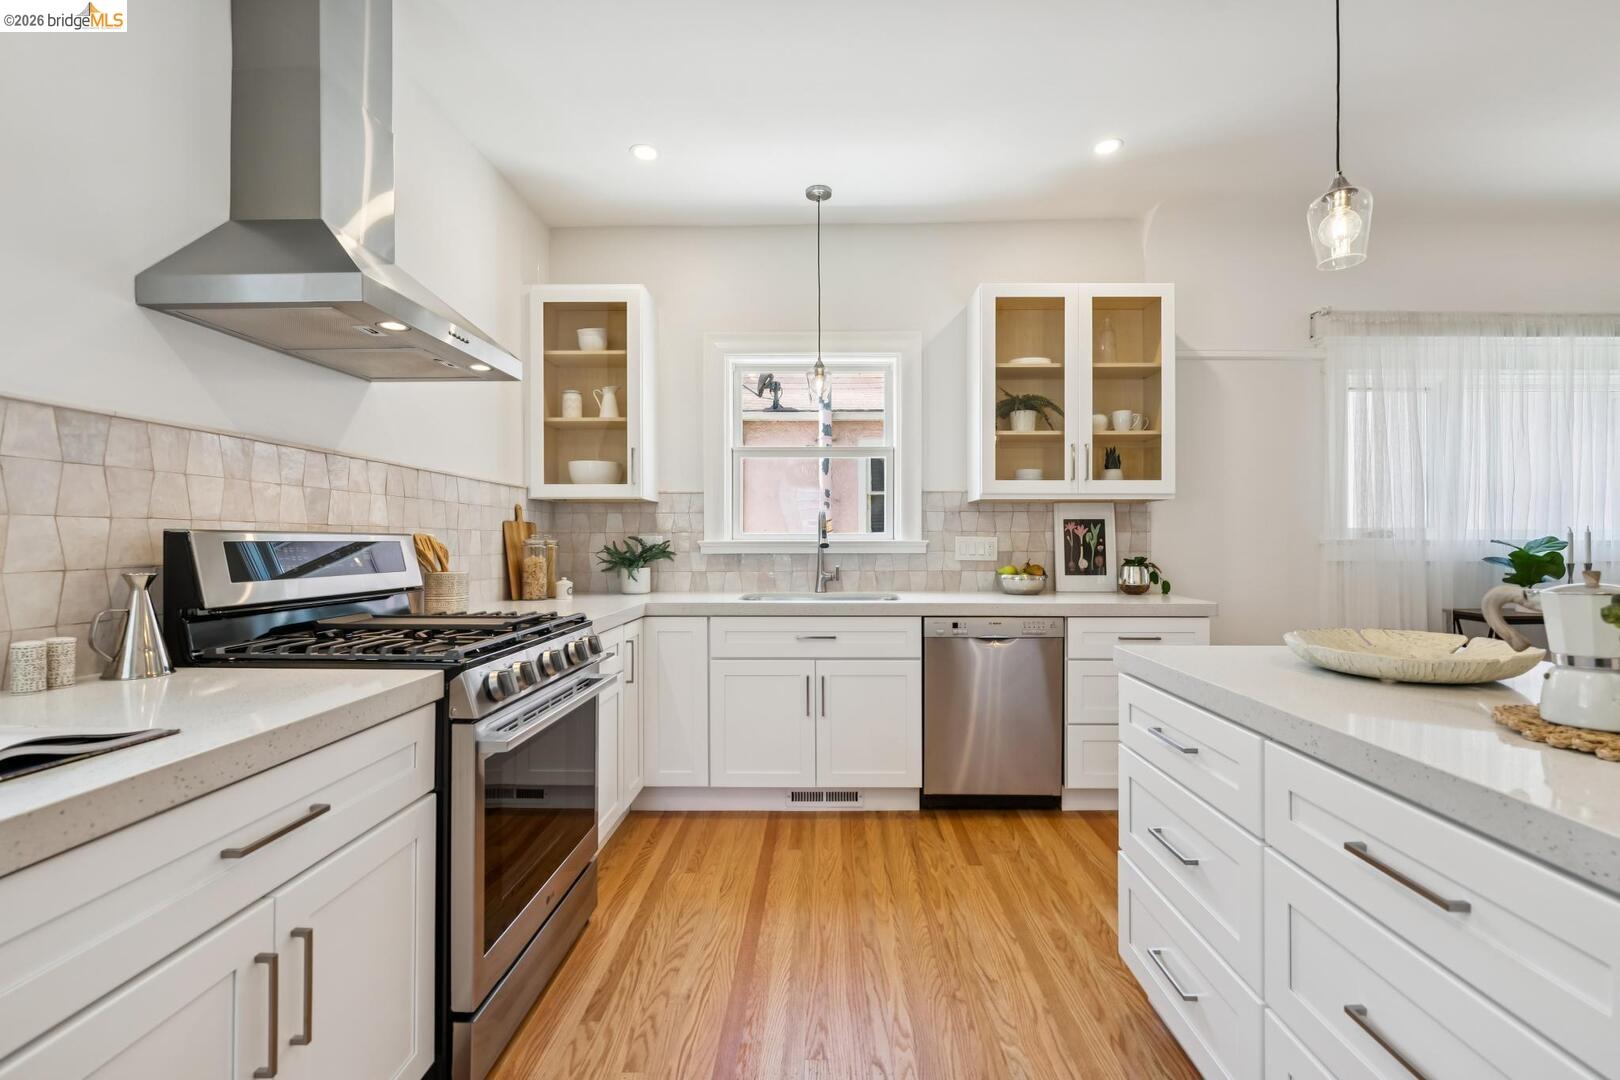
Bright white kitchen with stainless-steel appliances, glass-front cabinets, and a large island.
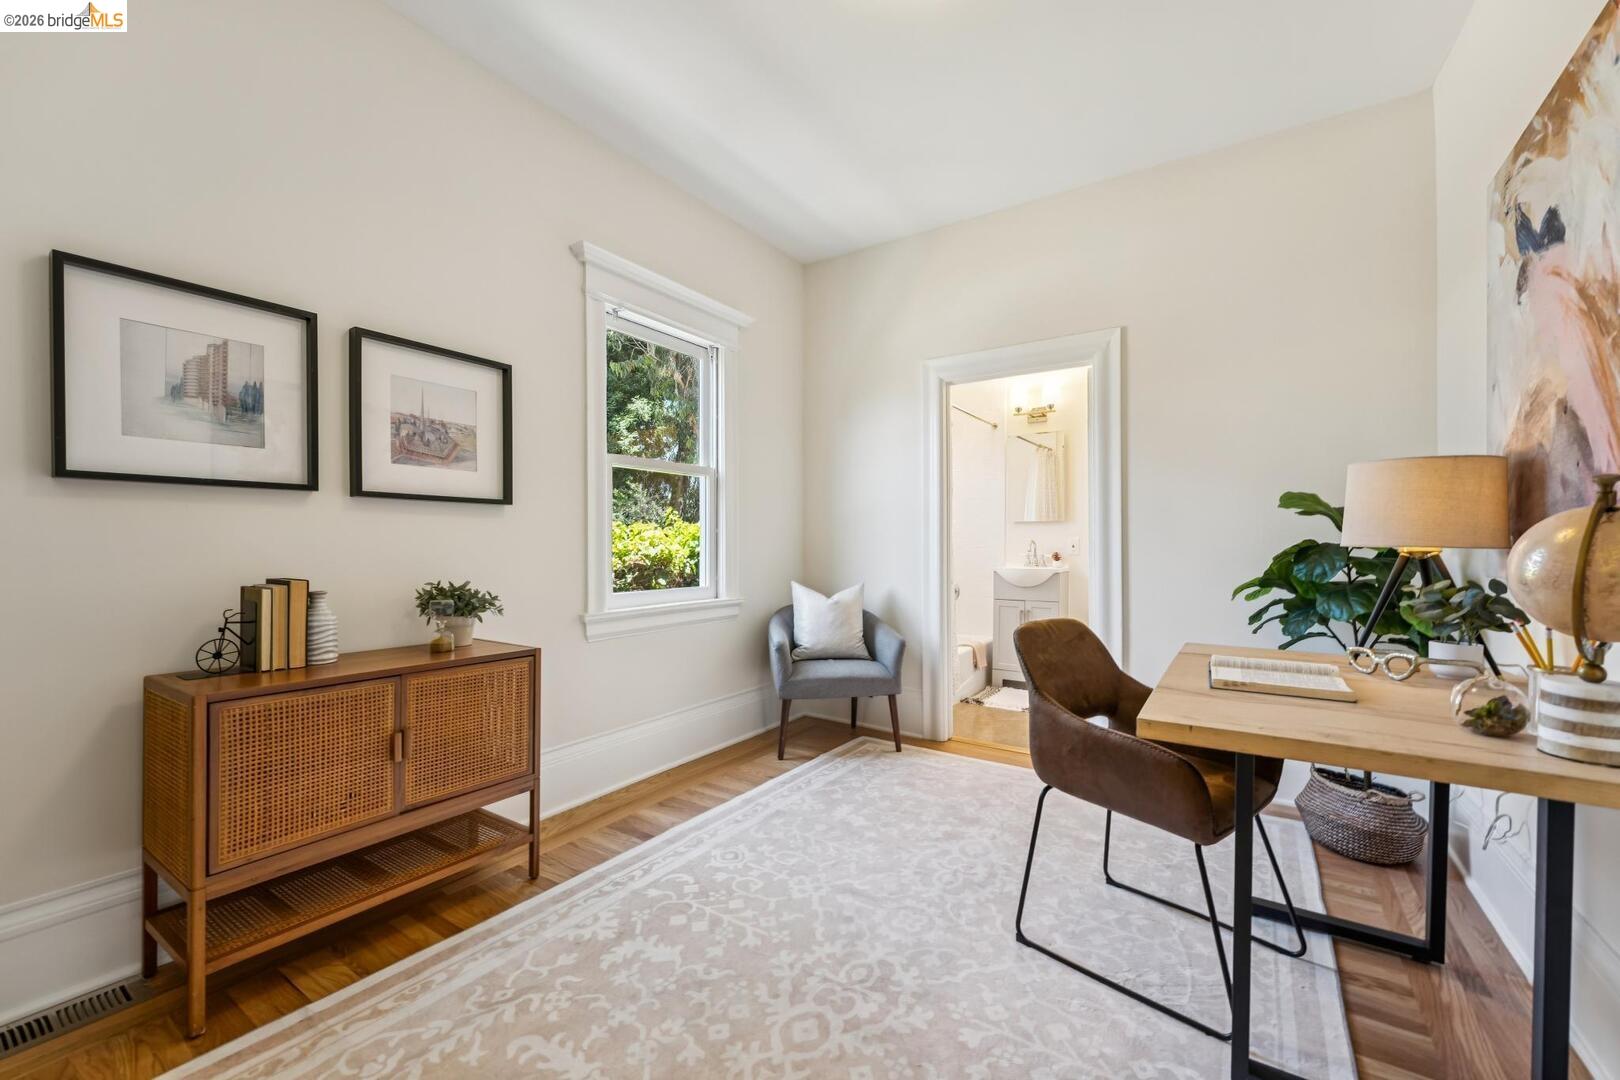
Staged home office with a wood desk, woven-front cabinet, hardwood floors, and a bathroom doorway.
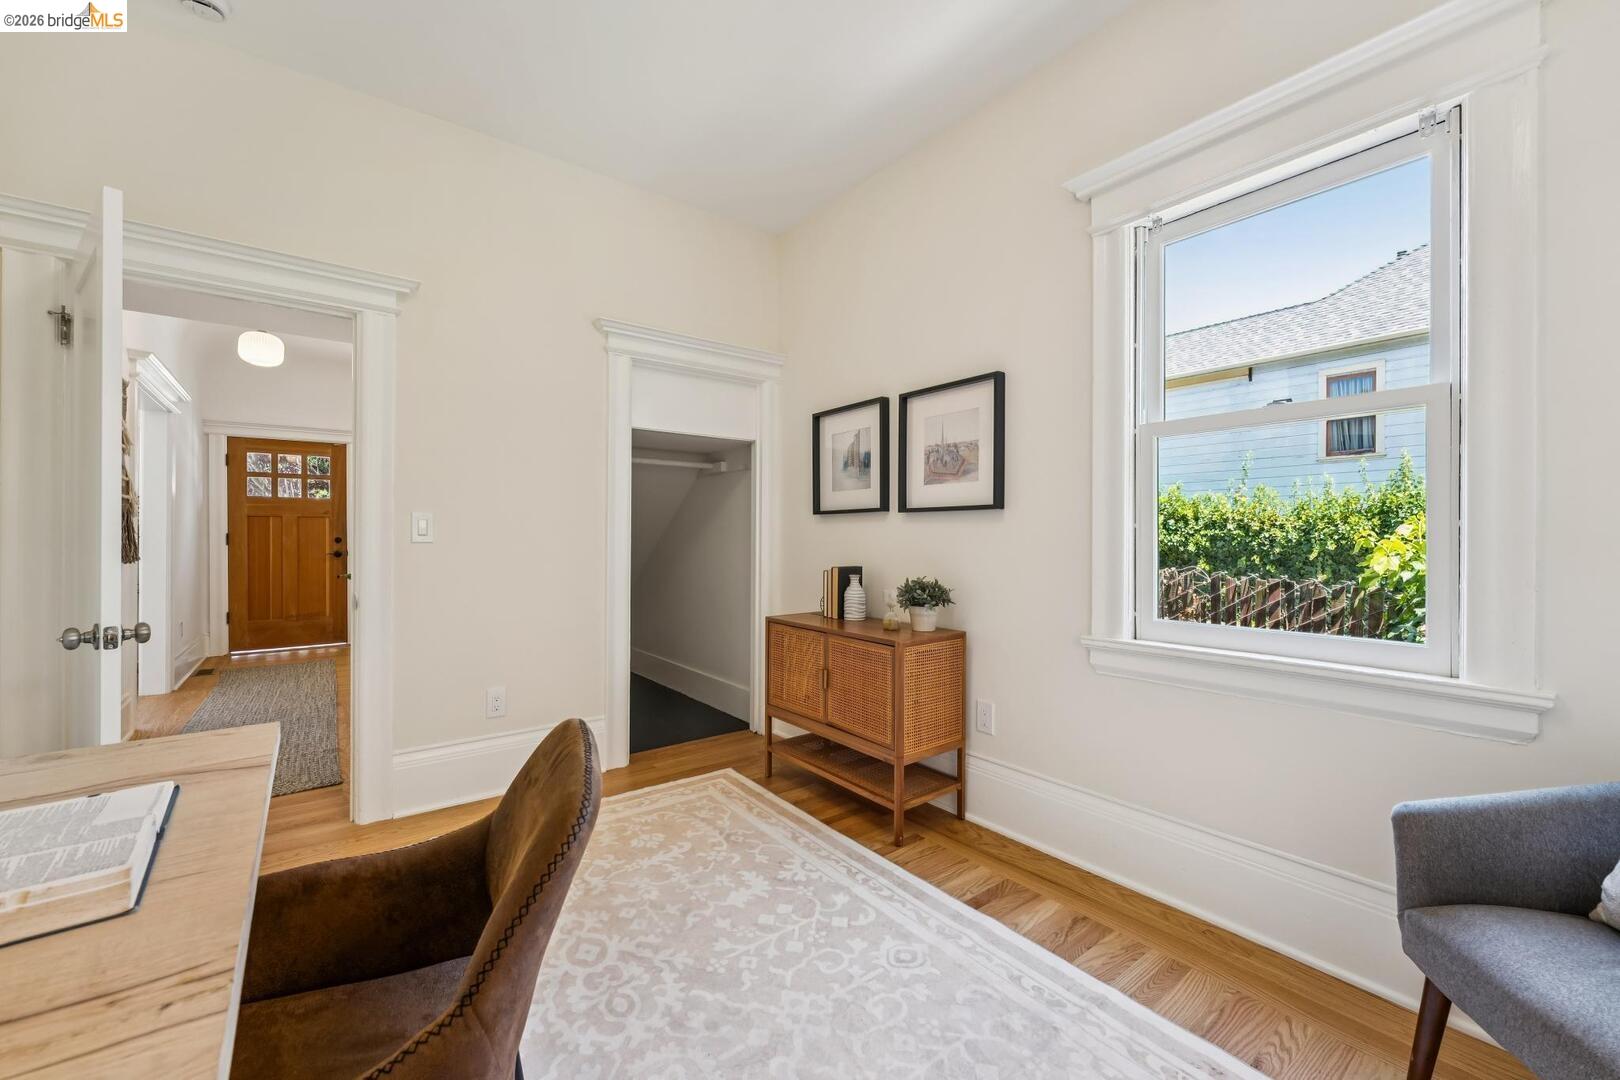
Bright room with hardwood floors, a desk, open closet, and large window overlooking greenery.
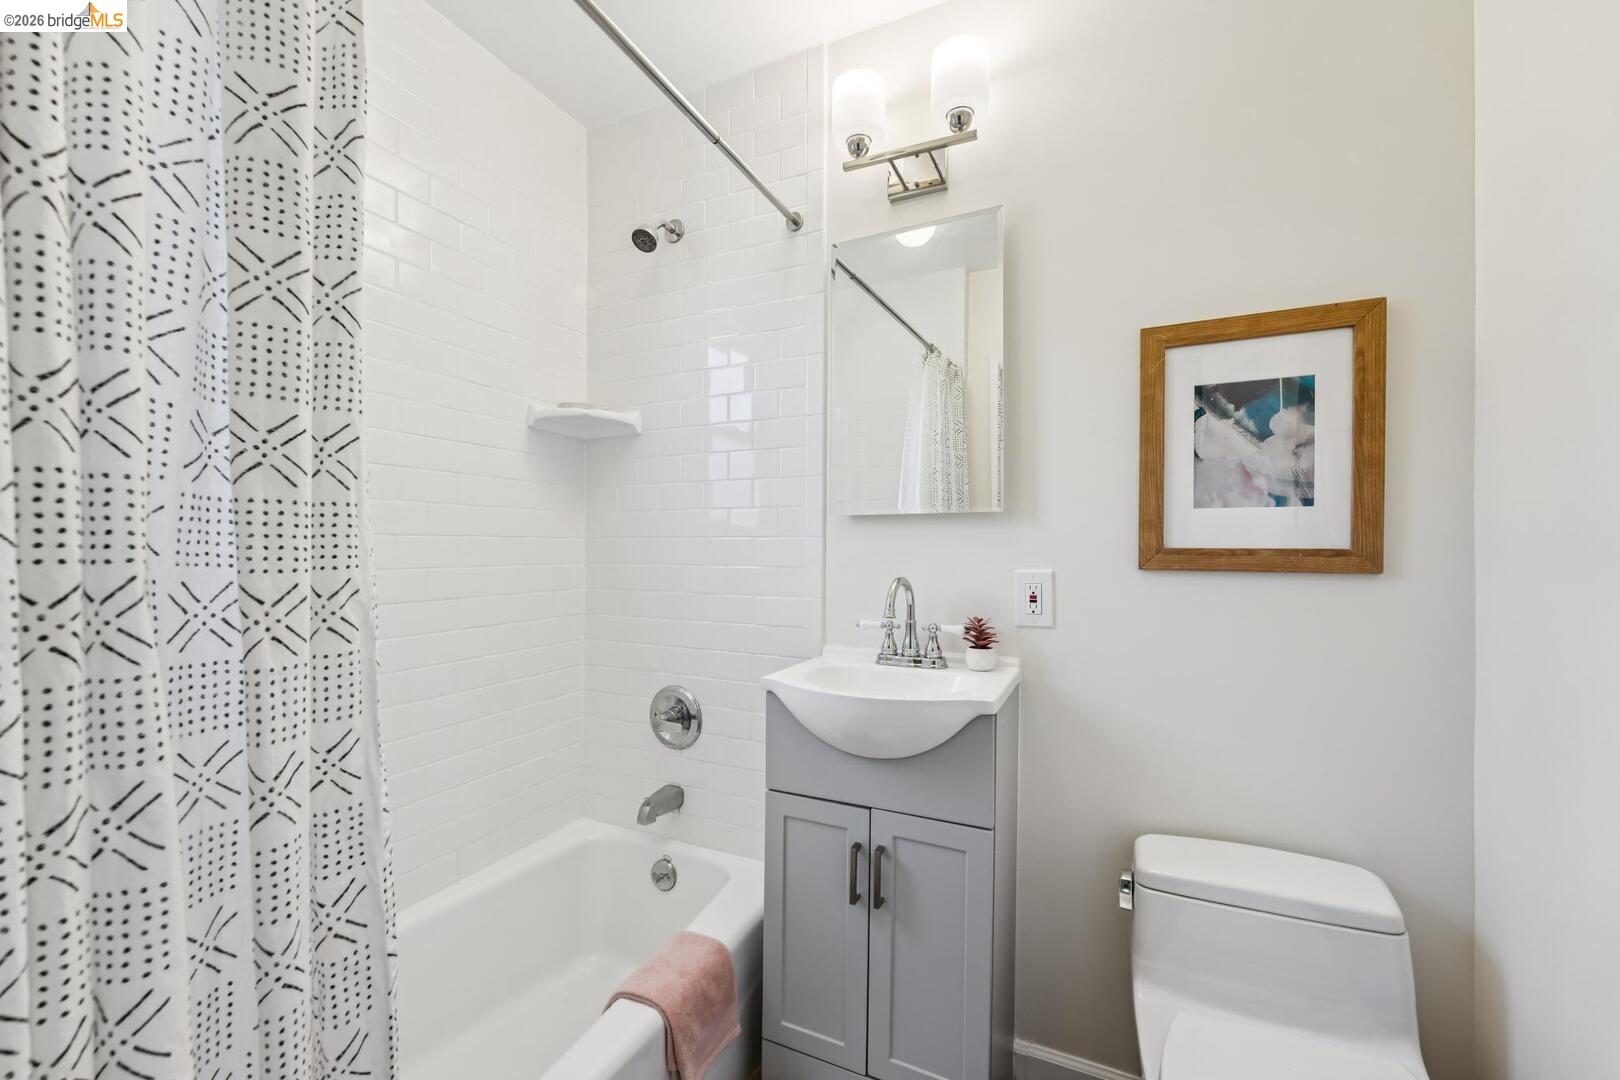
Bright bathroom with white subway-tile tub, gray vanity, and patterned shower curtain.
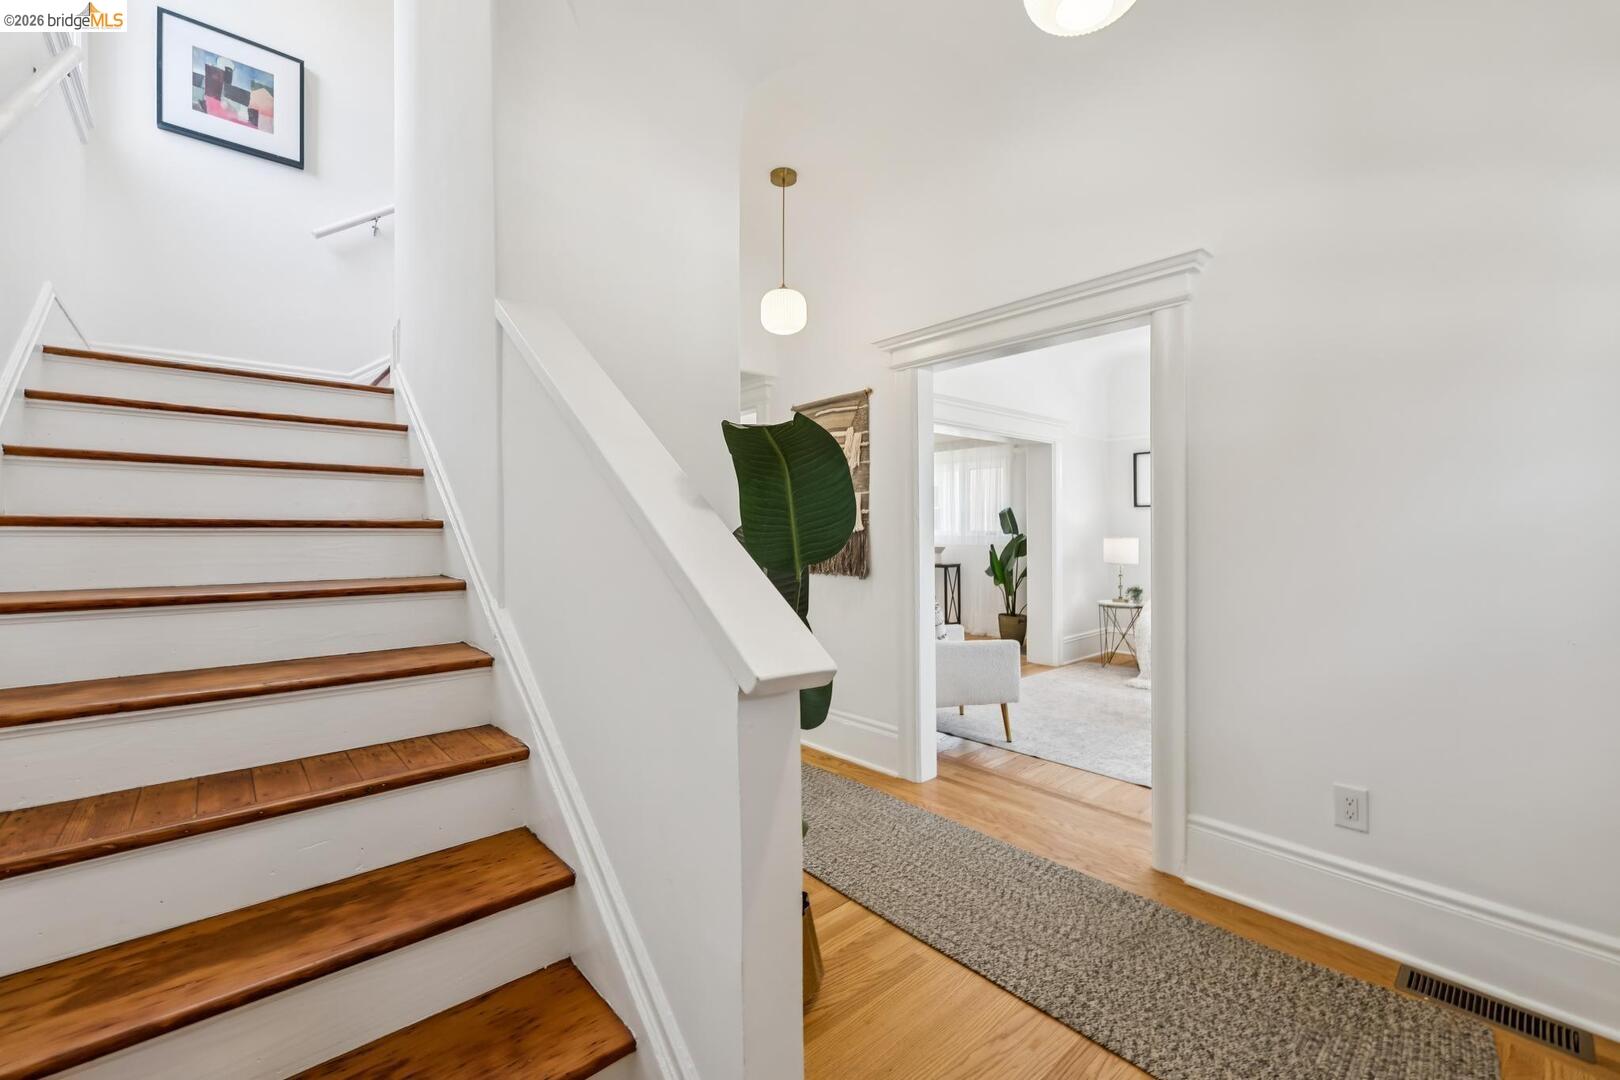
Bright entryway with a wood-tread staircase, hardwood floors, and a doorway into a furnished room.
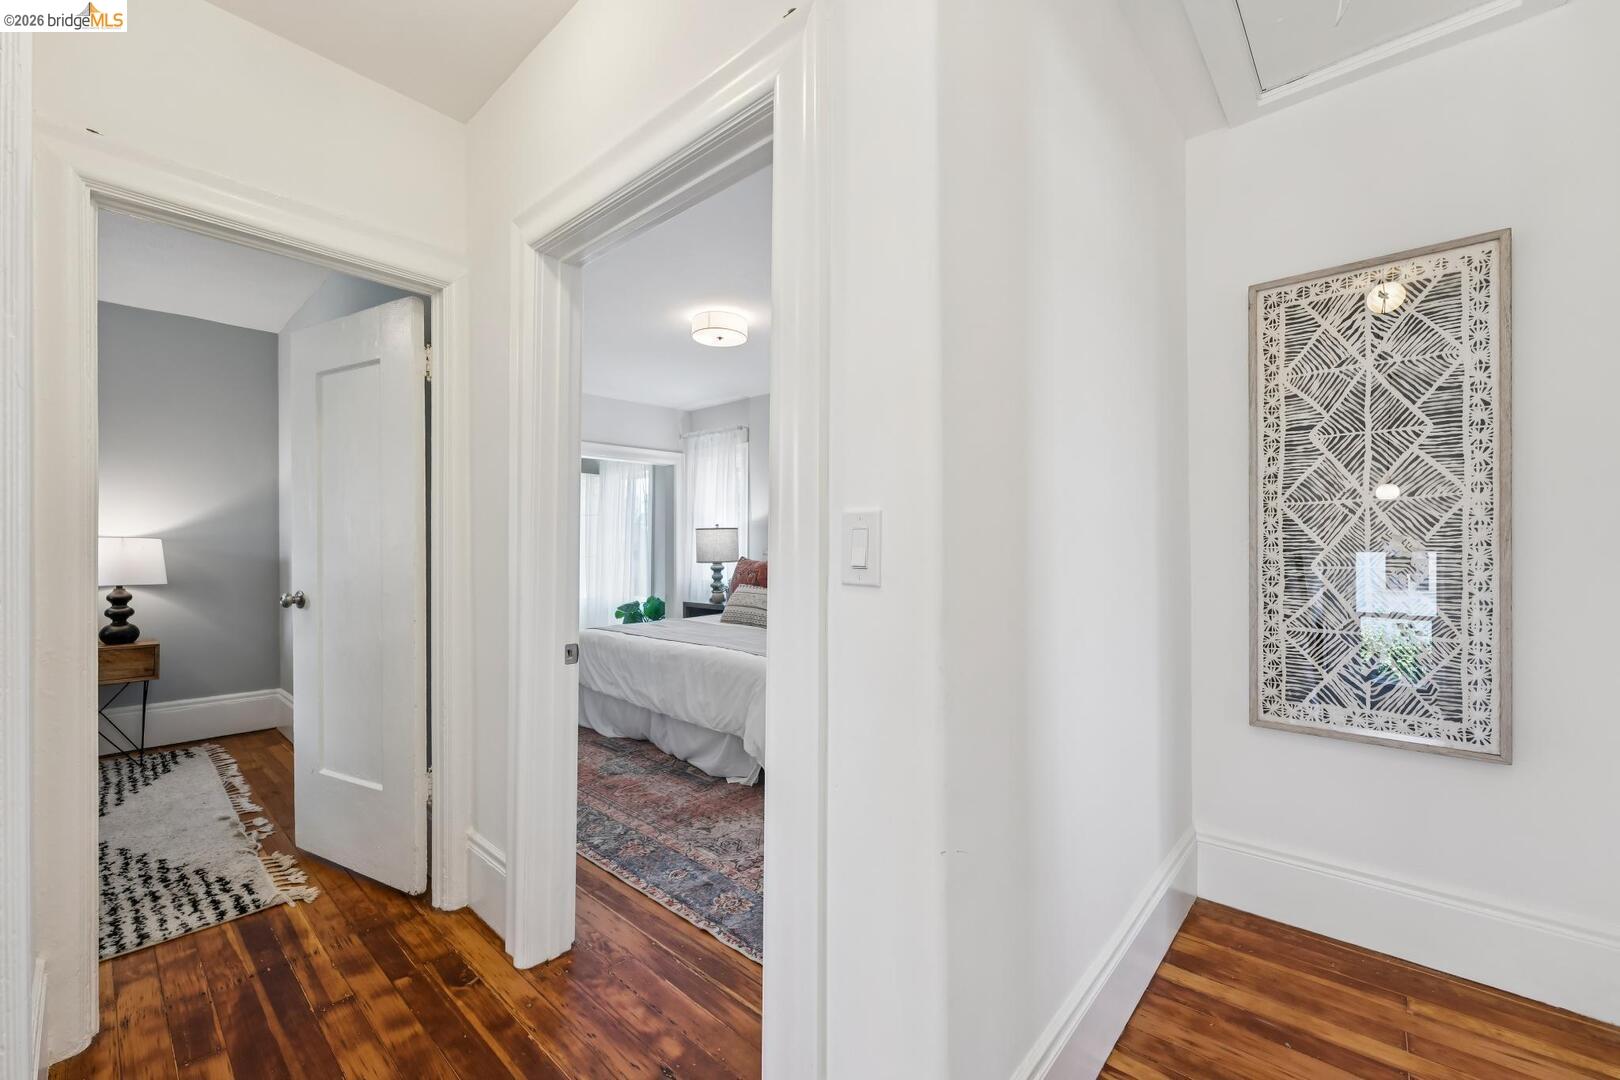
White hallway with hardwood floors, framed geometric art, and open doorways to two bedrooms.
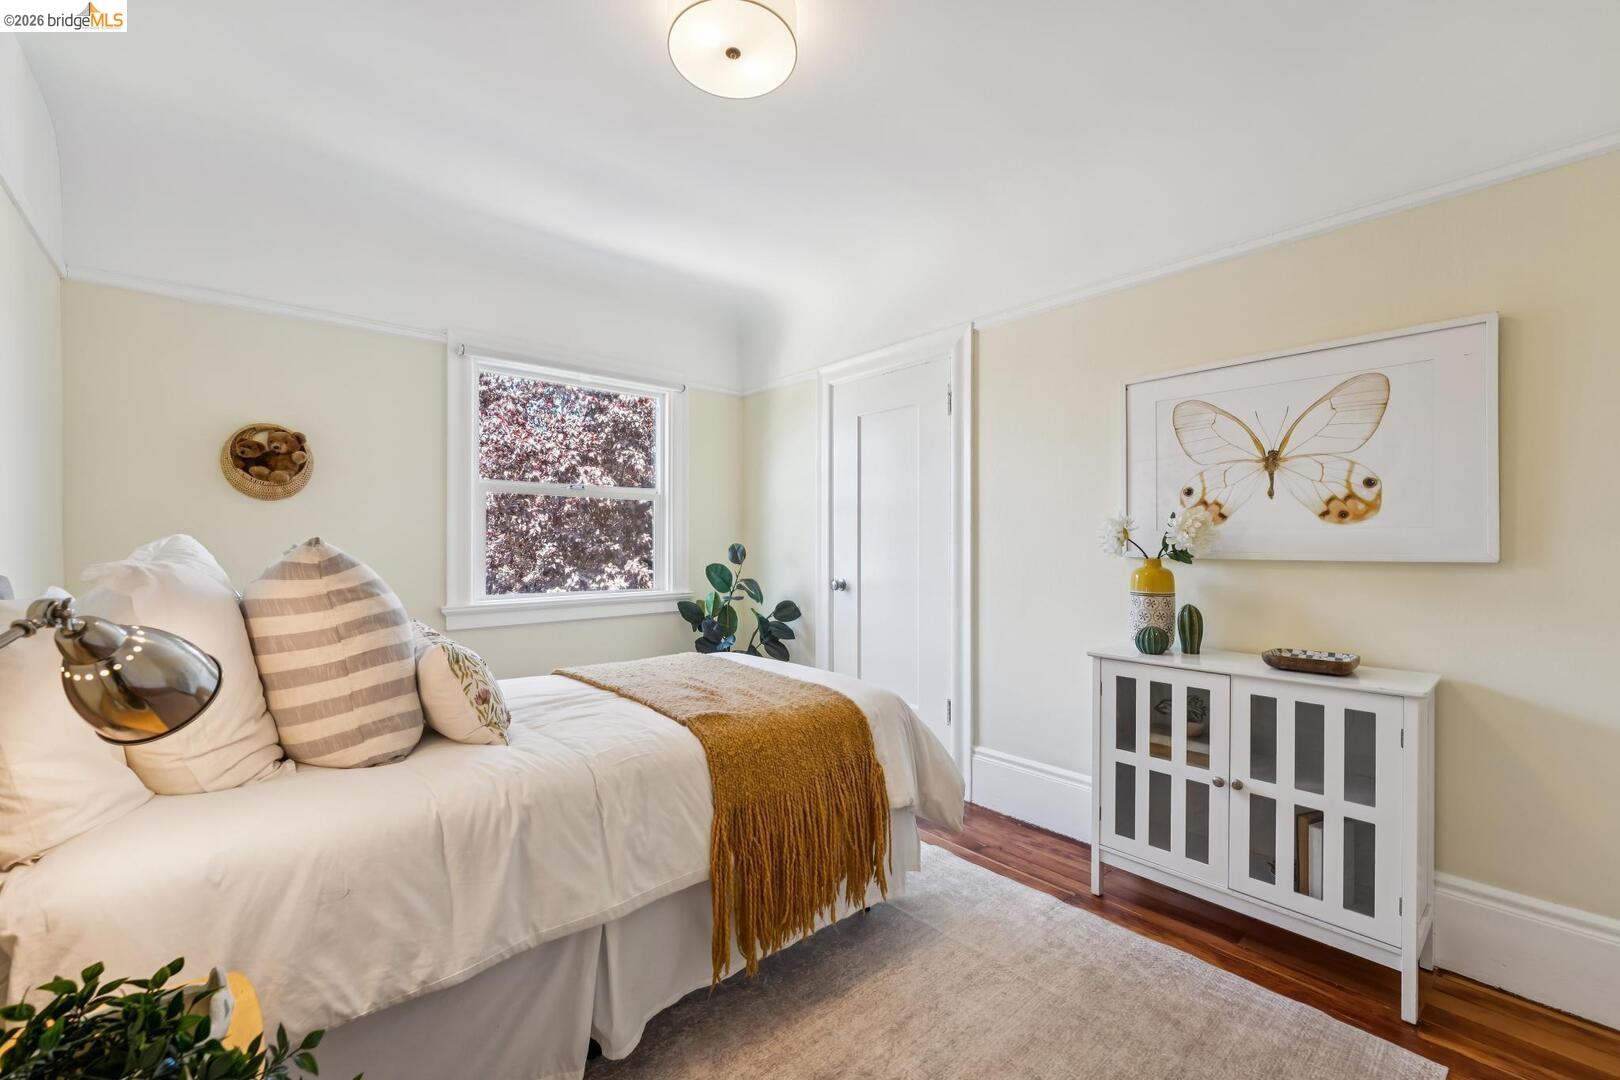
Bedroom with a white bed, mustard throw, hardwood floor, and framed butterfly artwork.
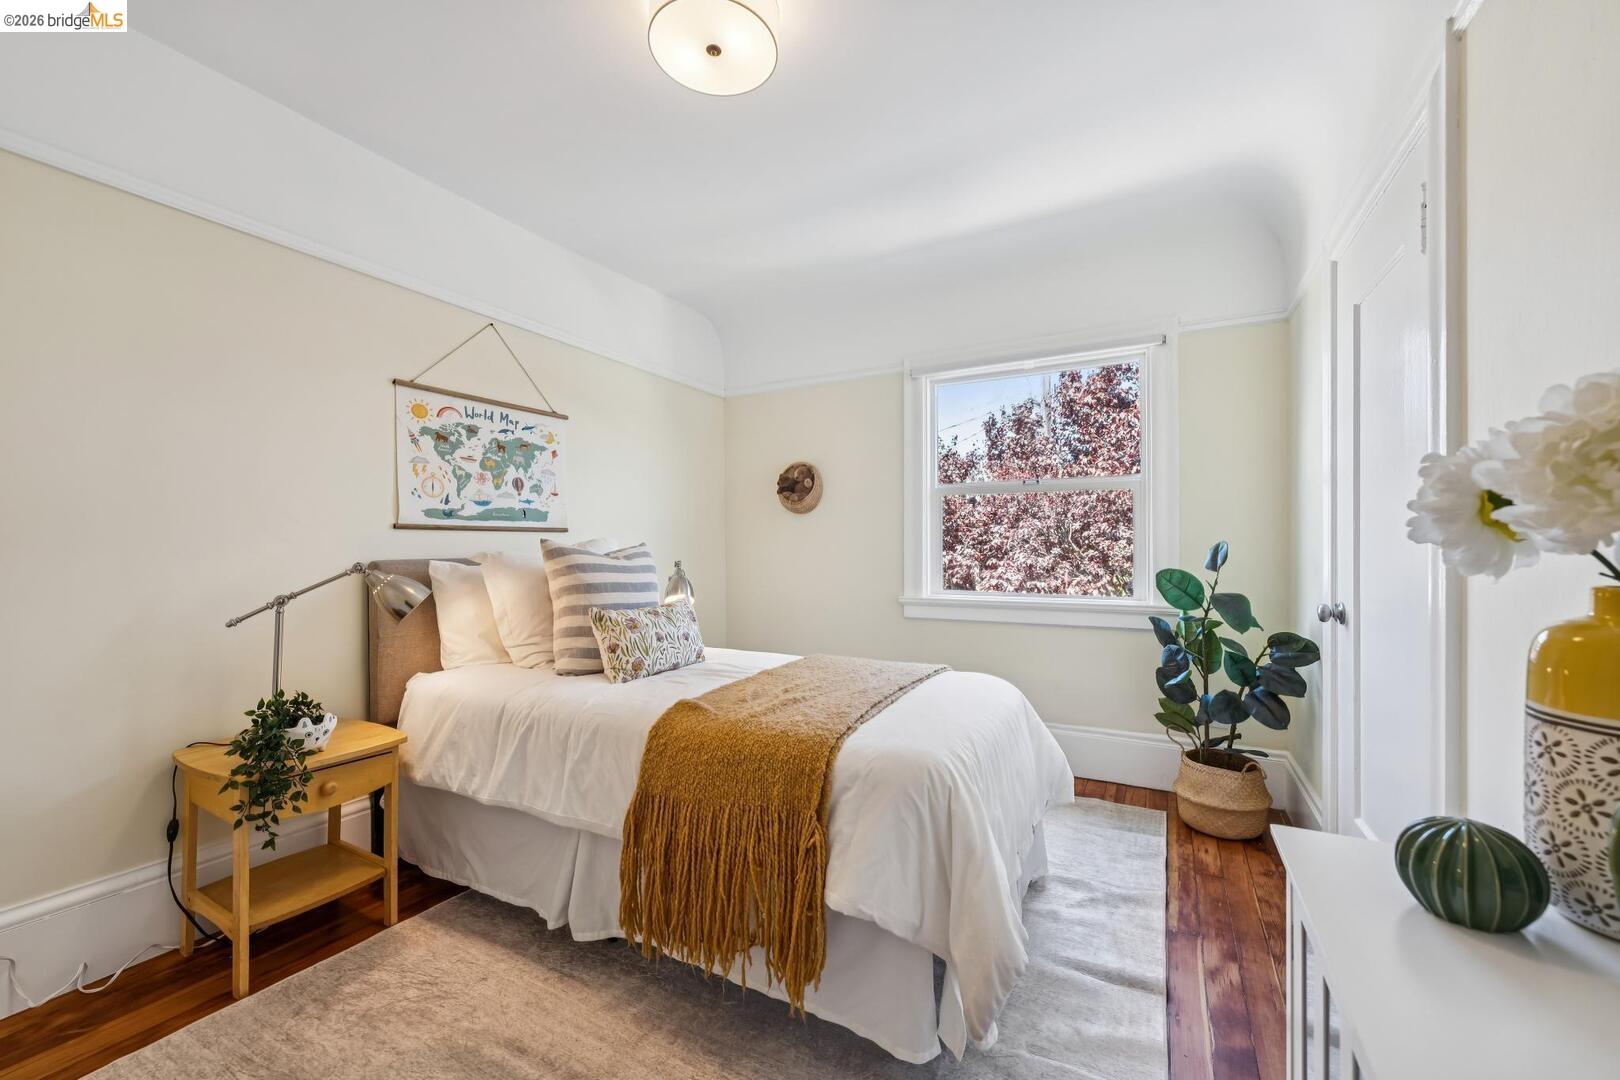
Staged bedroom with a white bed, mustard throw, and window overlooking leafy trees.
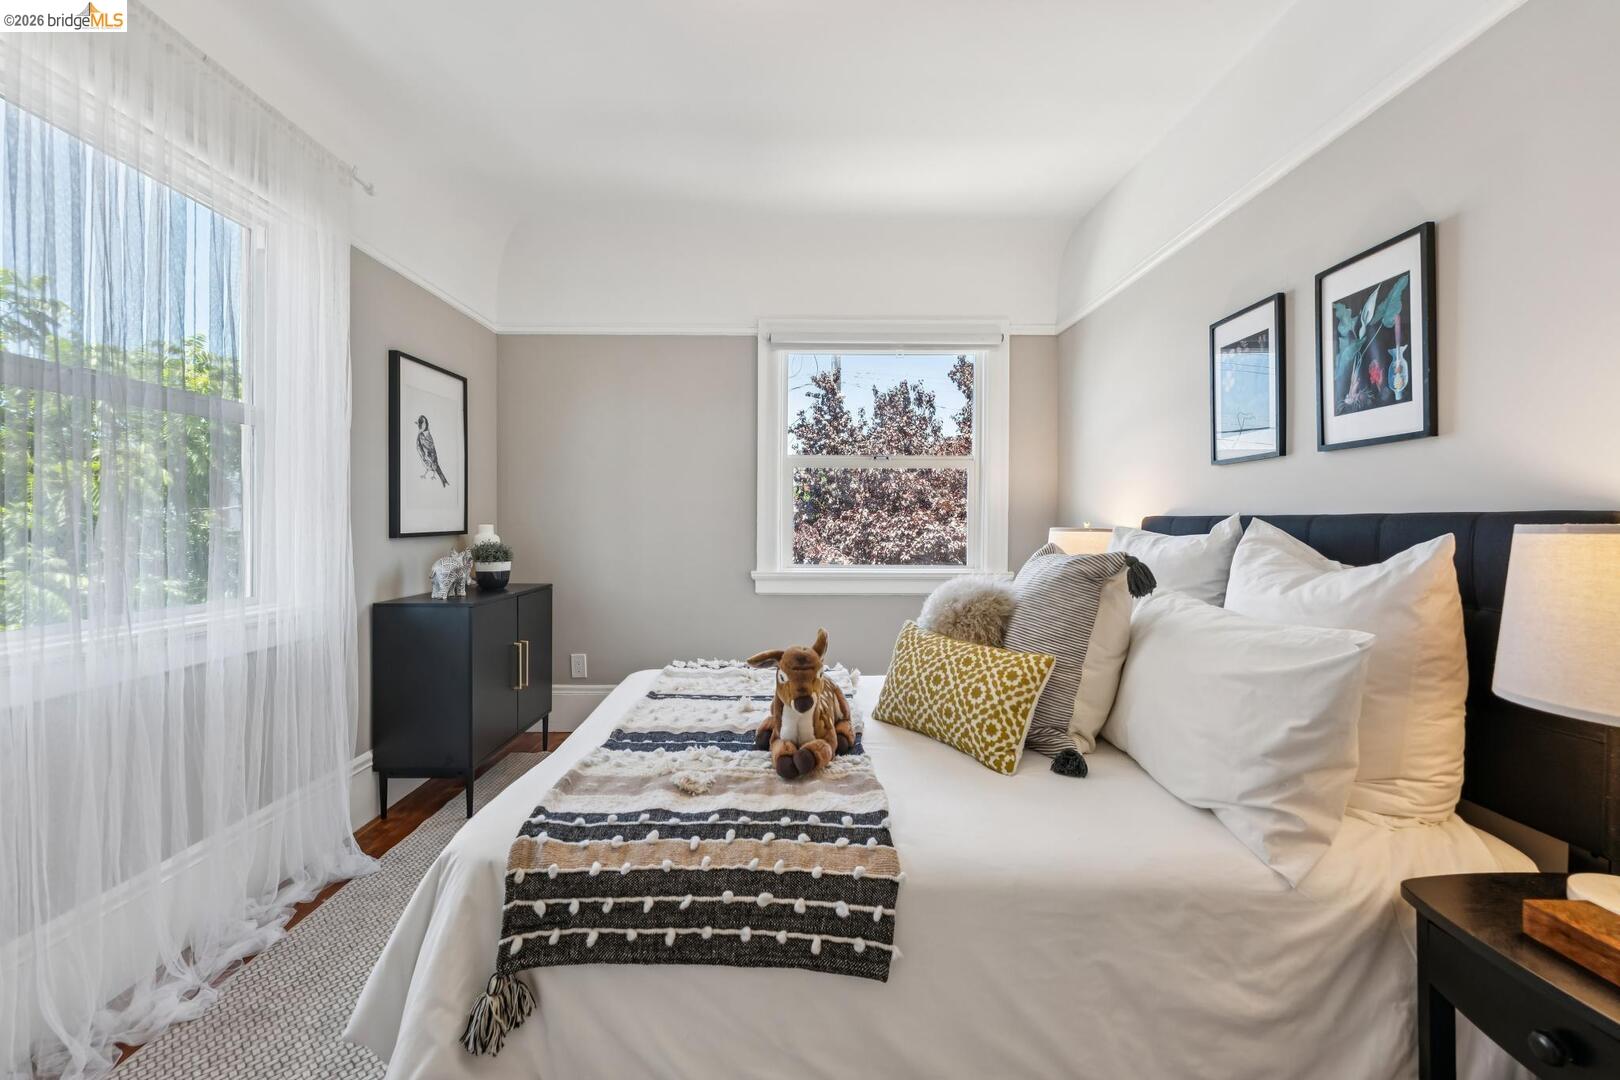
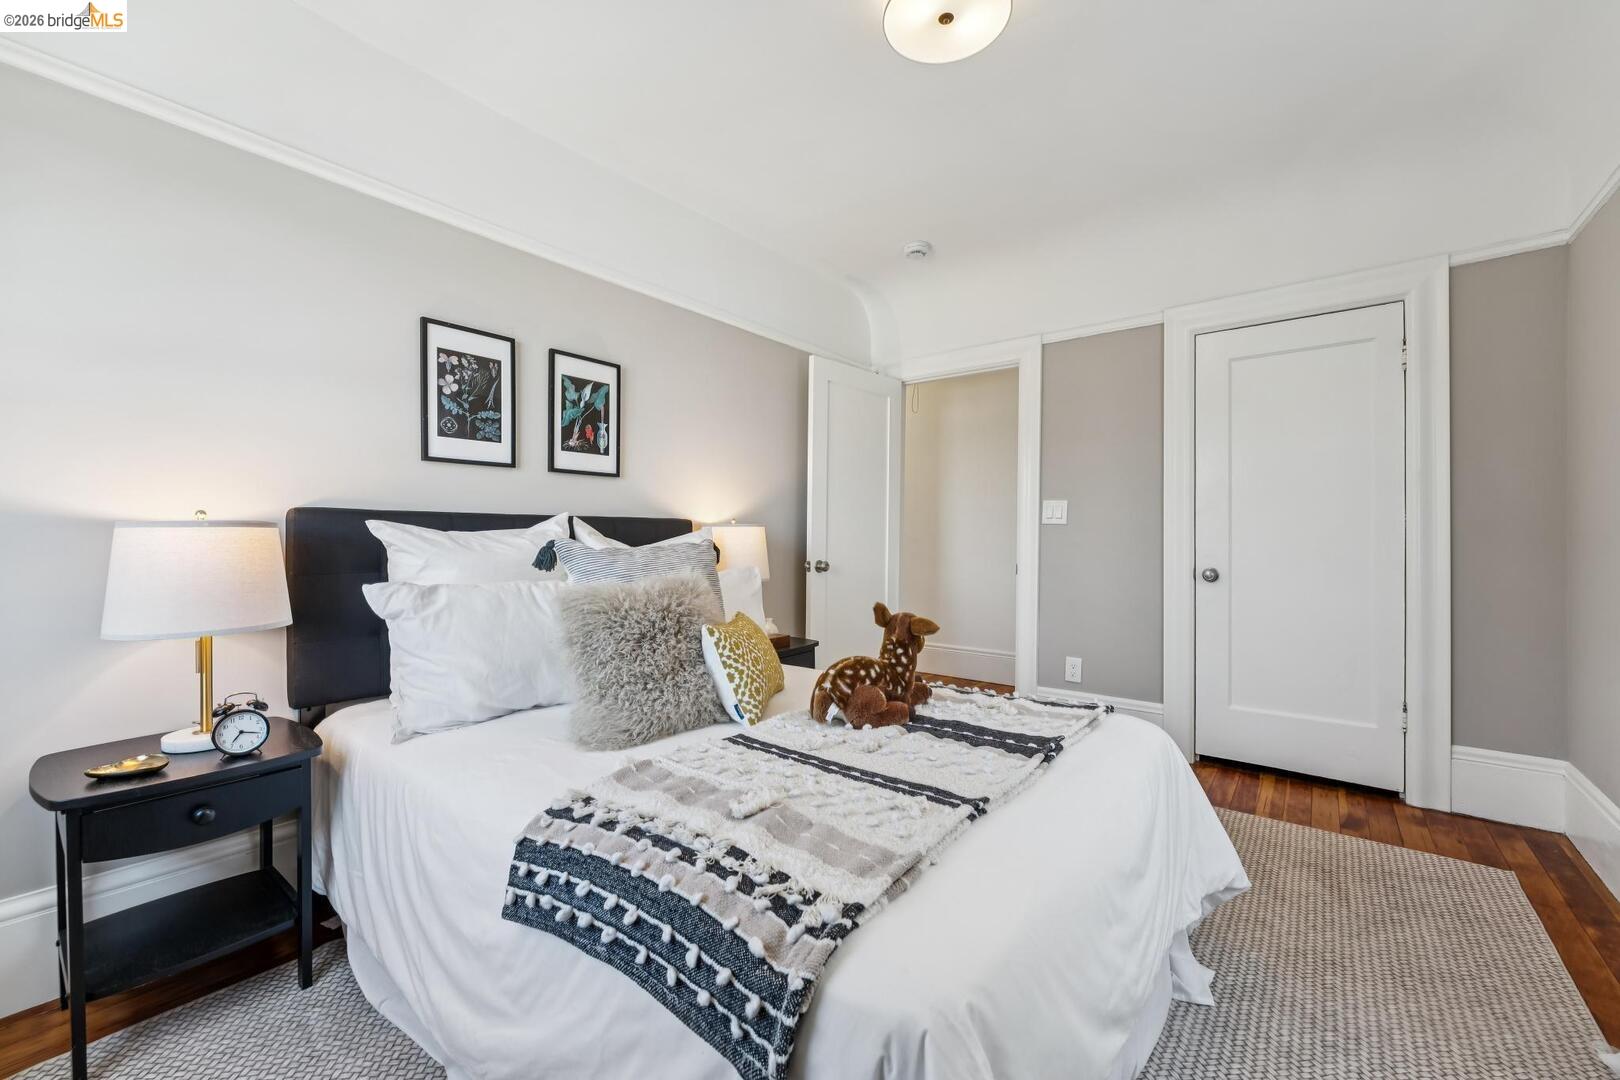
Staged bedroom with a white bed, black headboard, sheer curtains, and windows overlooking trees.
Furnished bedroom with a white bed, dark headboard, patterned throw, and hardwood floors.
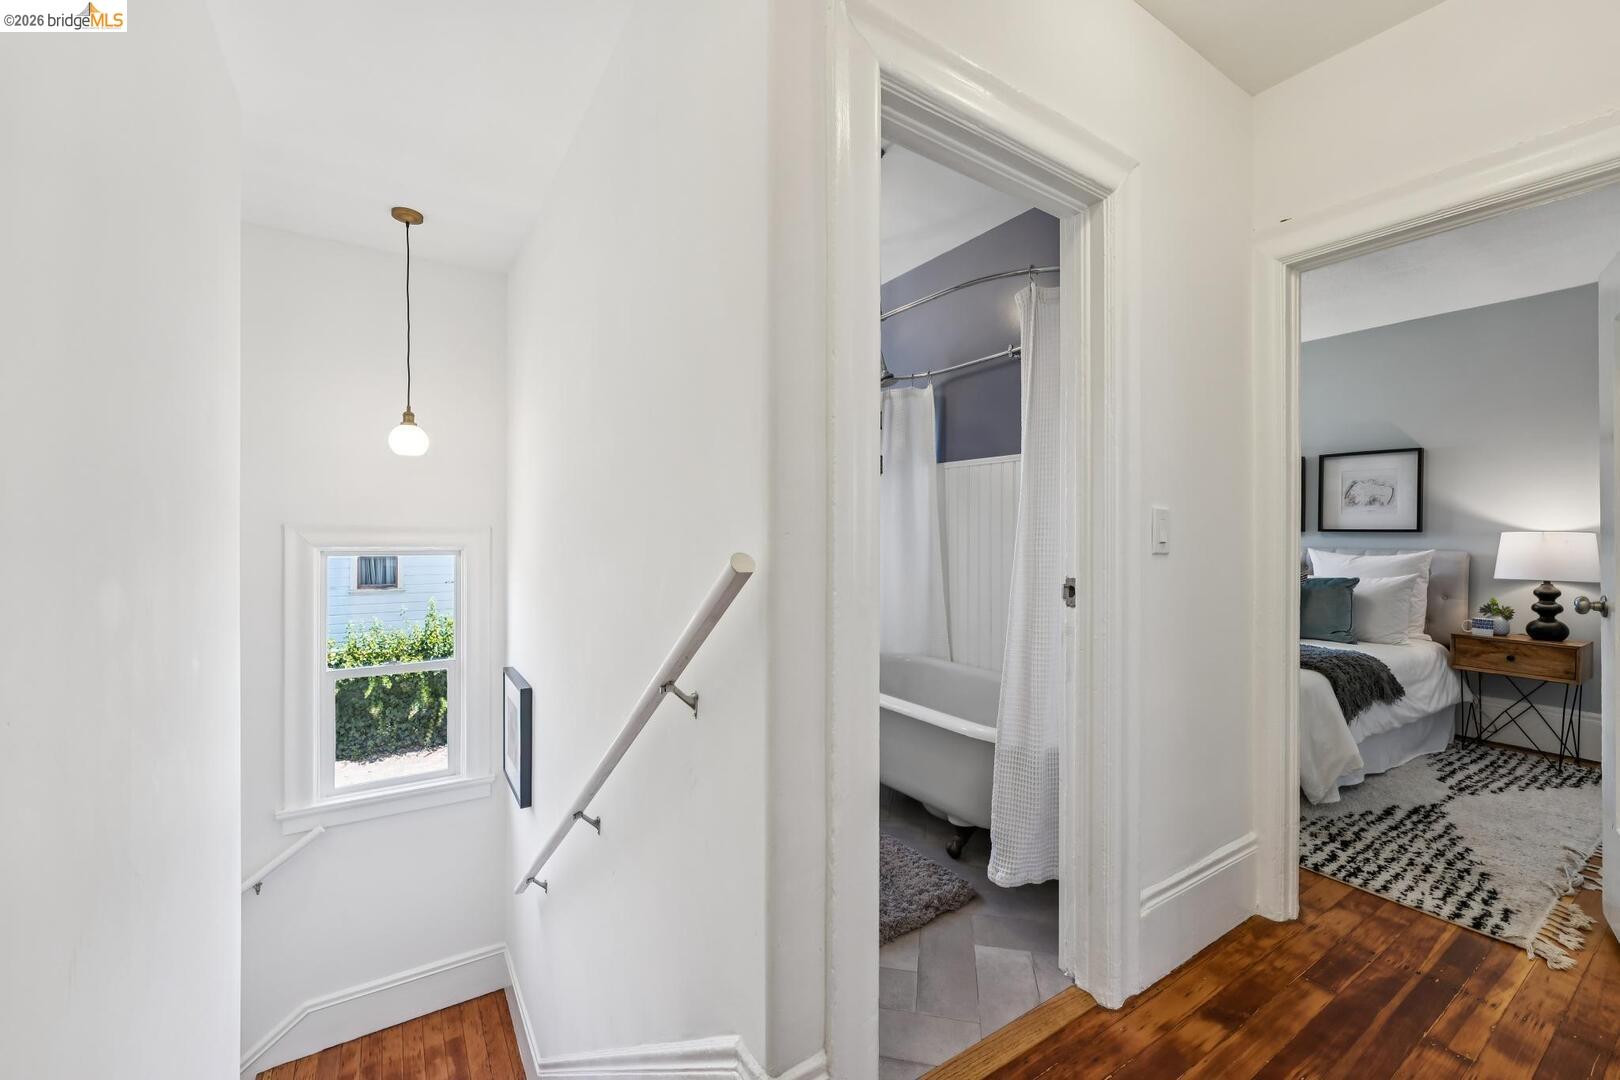
White stair landing with wood floors, opening to a bathroom and a furnished bedroom.
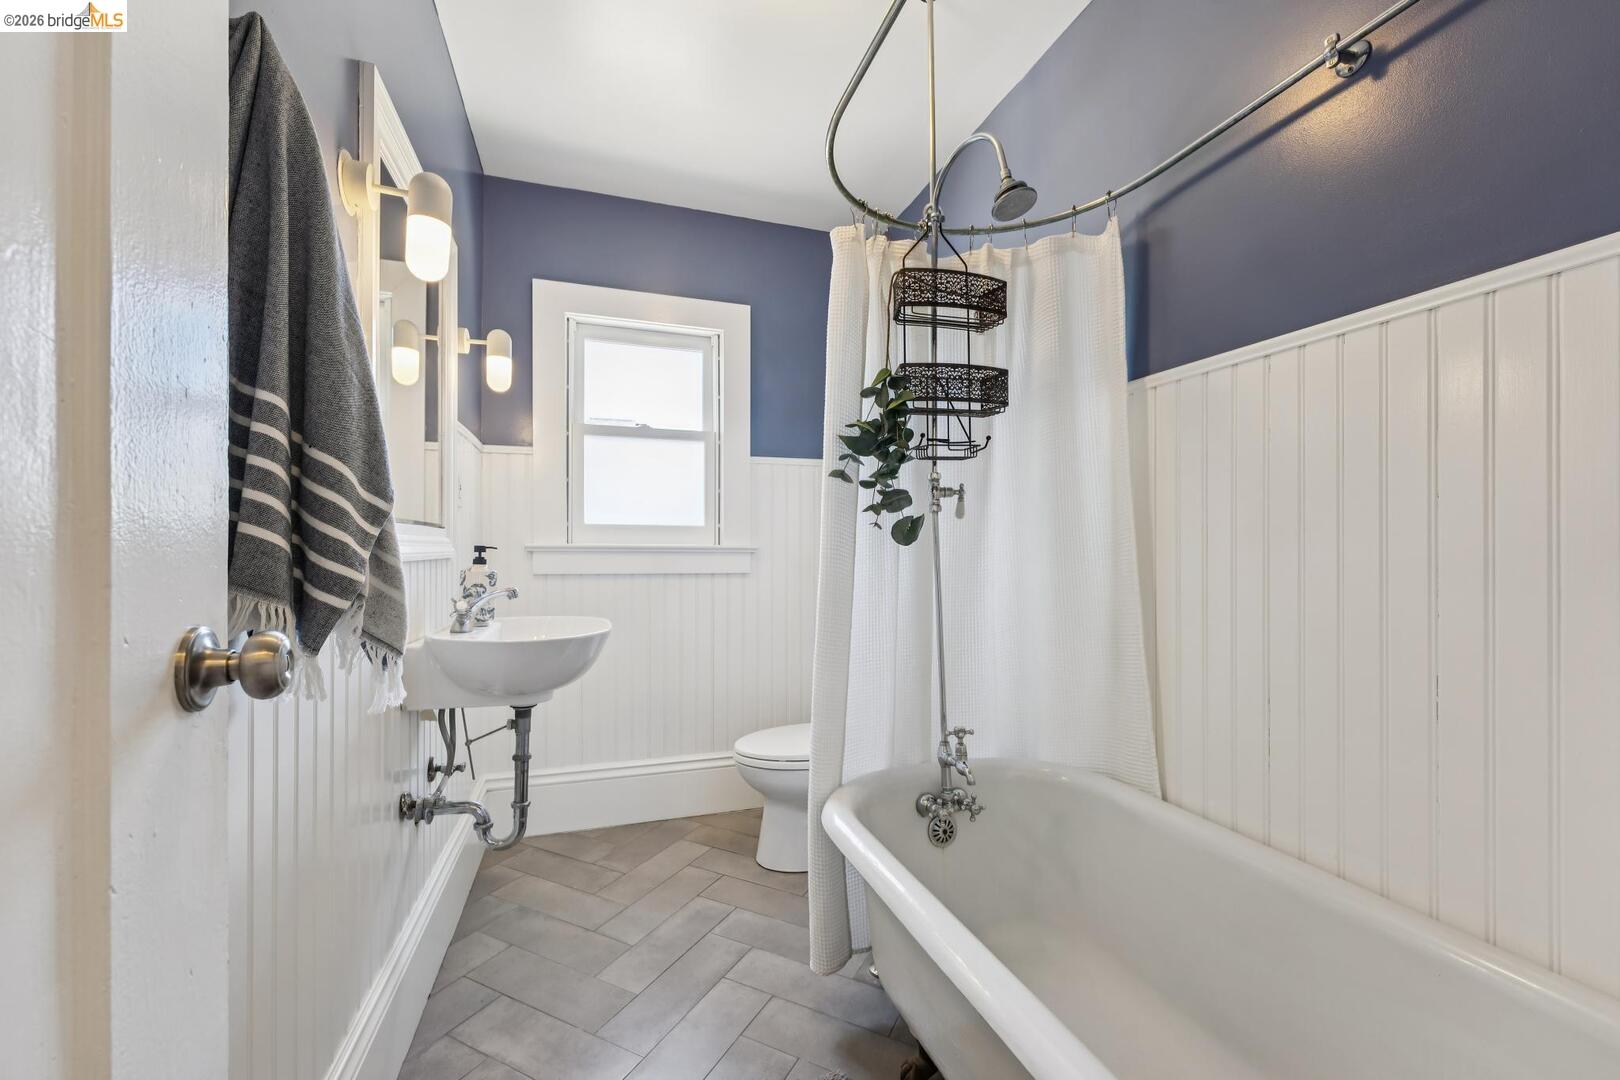
Bathroom with a clawfoot tub, chrome shower fixtures, blue walls, and white beadboard wainscoting.
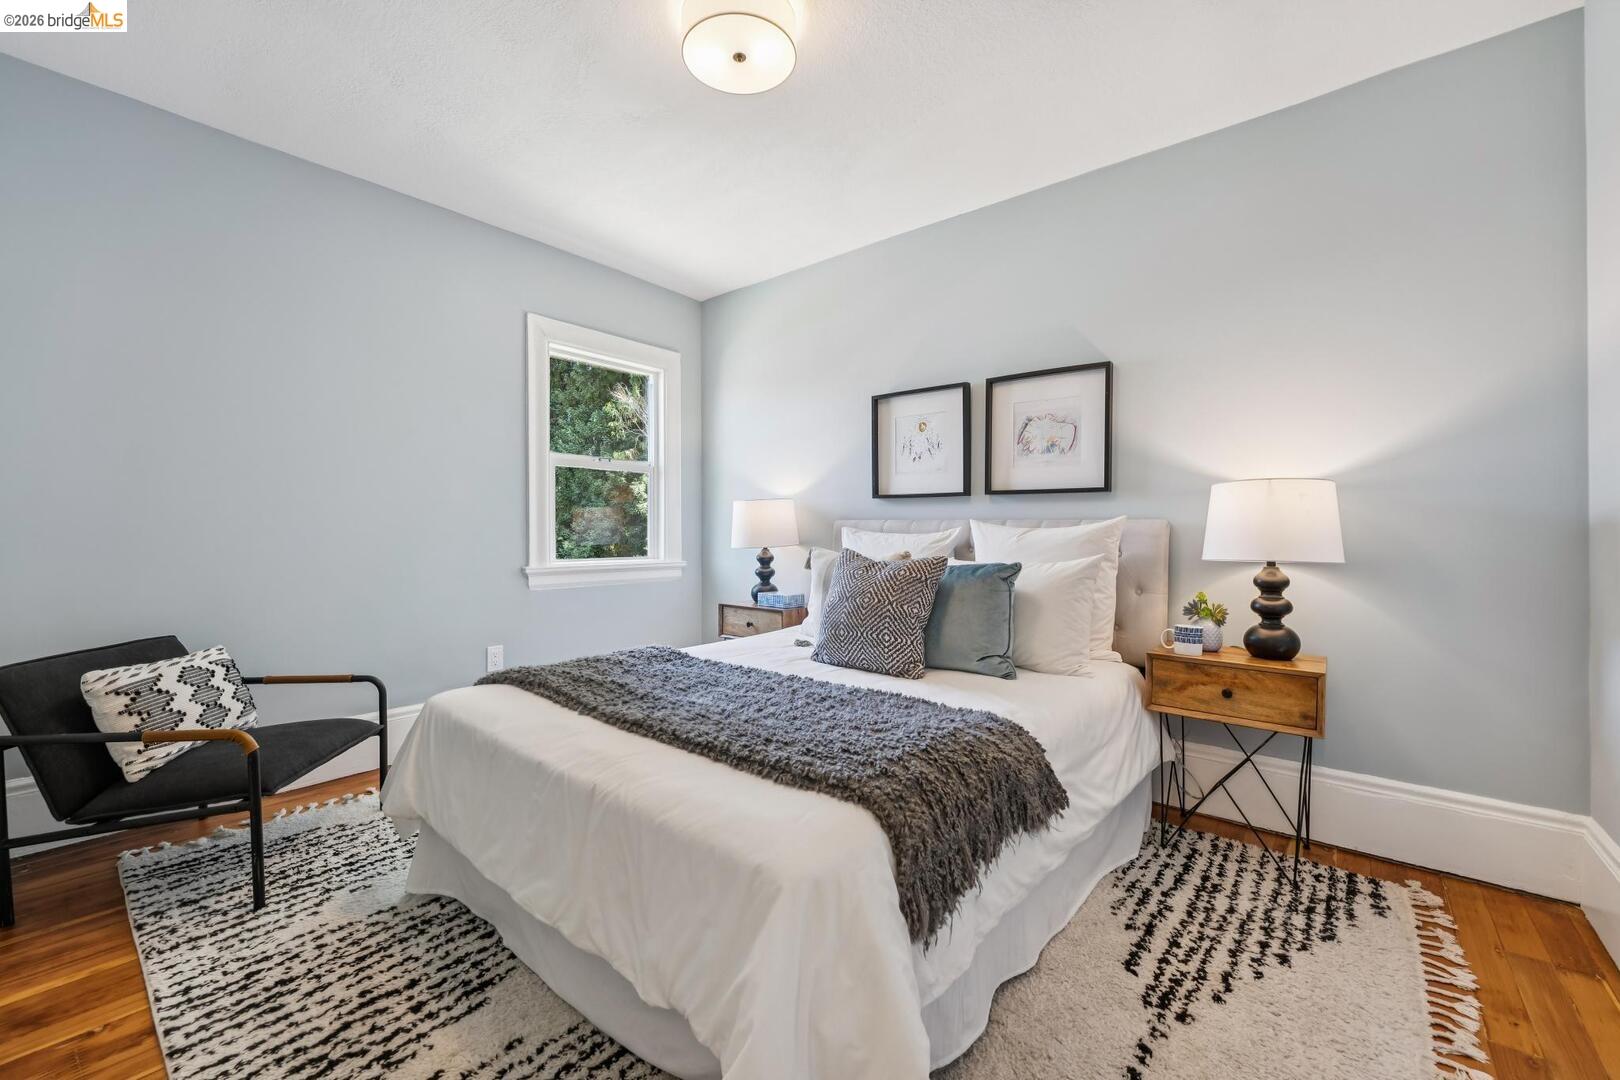
Staged bedroom with a white bed, patterned rugs, and a window overlooking greenery.
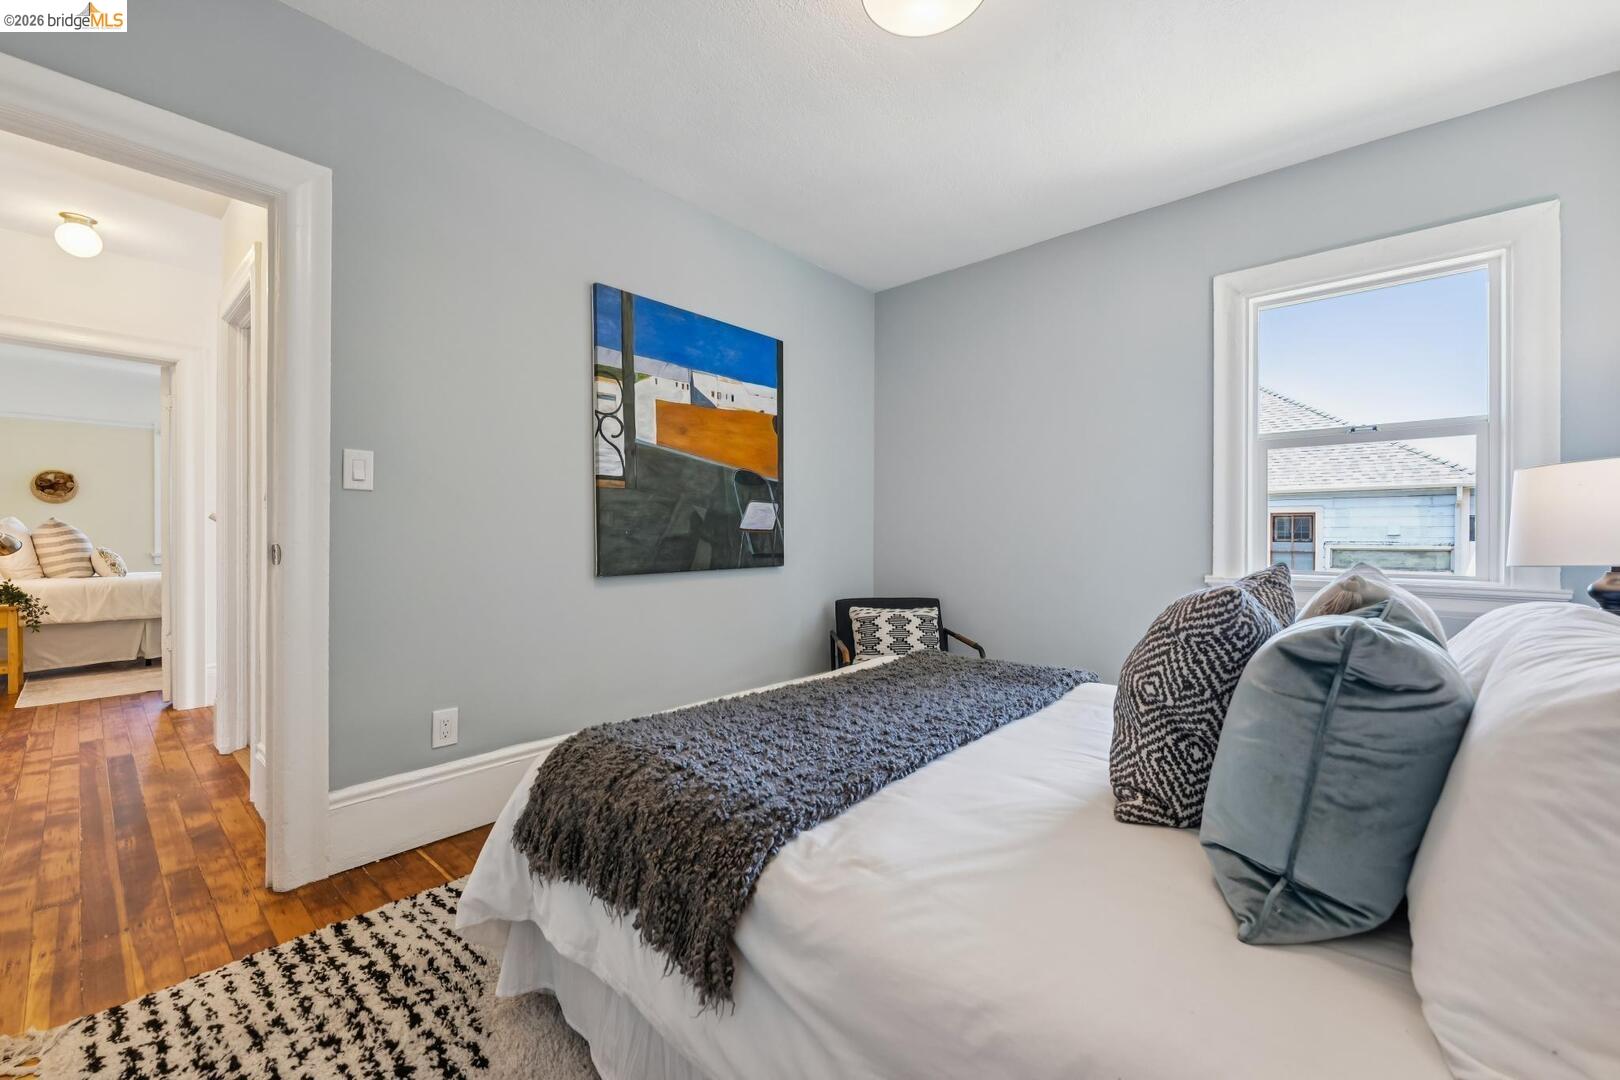
Staged bedroom with a white bed, gray throw, hardwood floors, and a window overlooking a neighboring house.
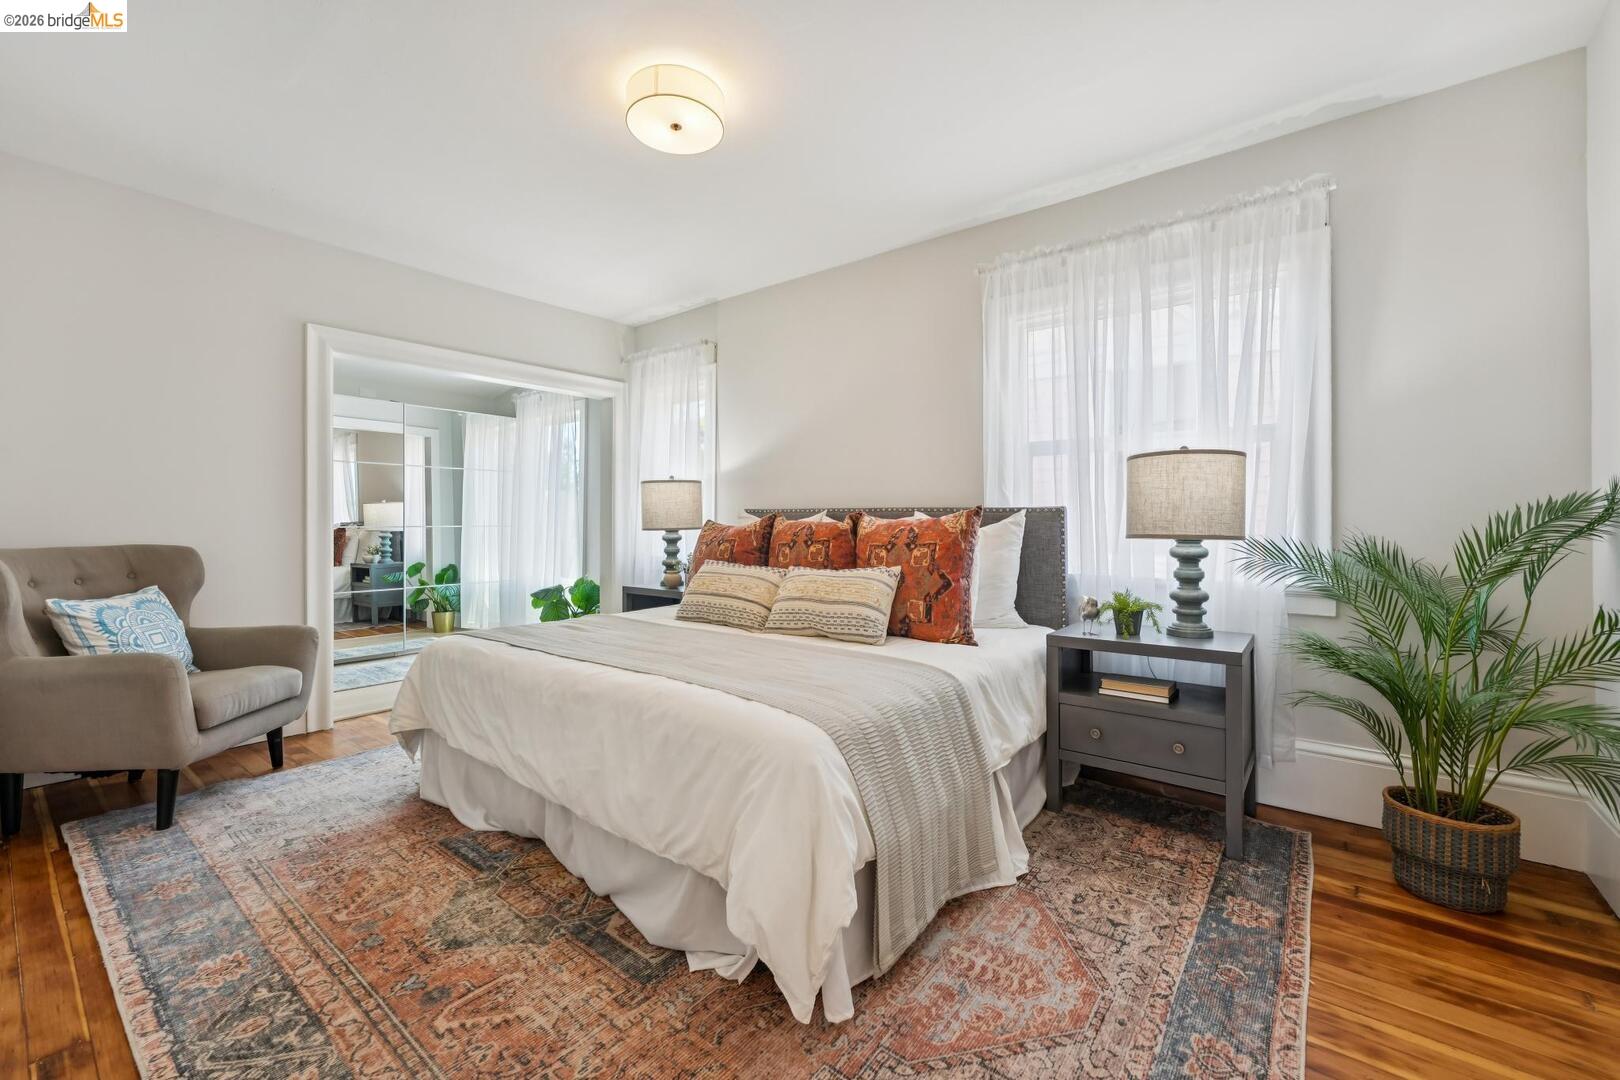
Staged bedroom with a white bed, rust-colored pillows, mirrored closet doors, and a patterned rug.
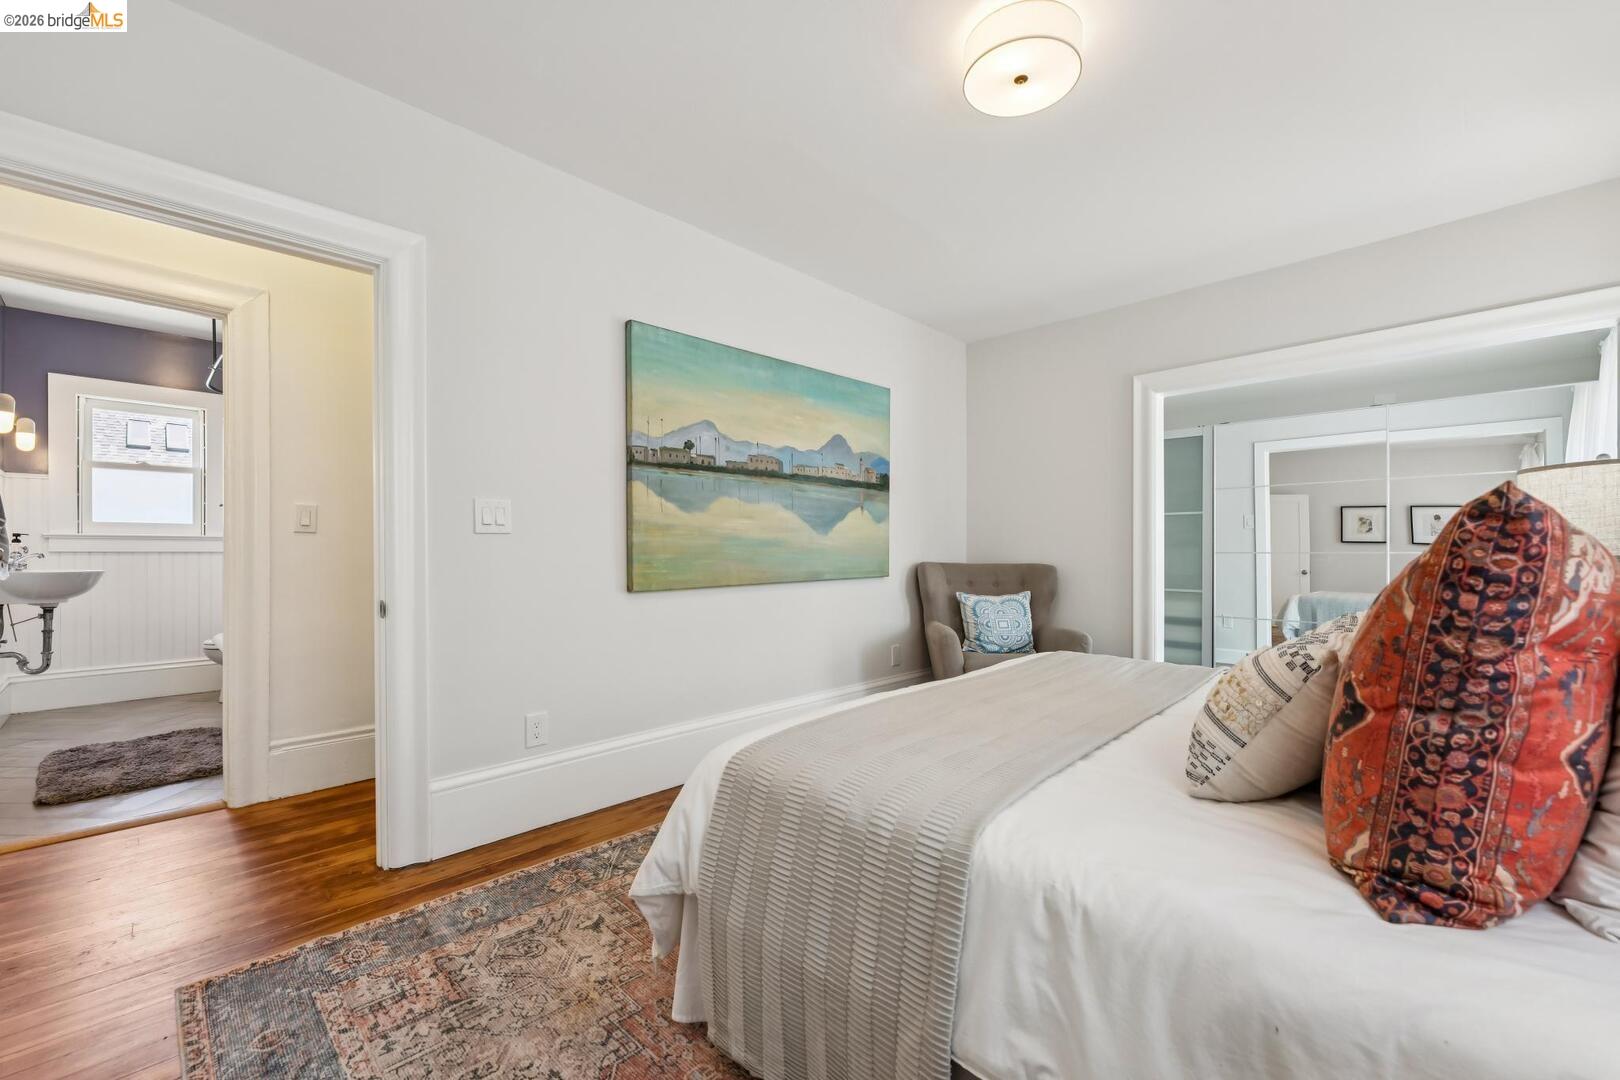
Bedroom with a white-covered bed, patterned pillows, hardwood floors, and an adjoining bathroom.
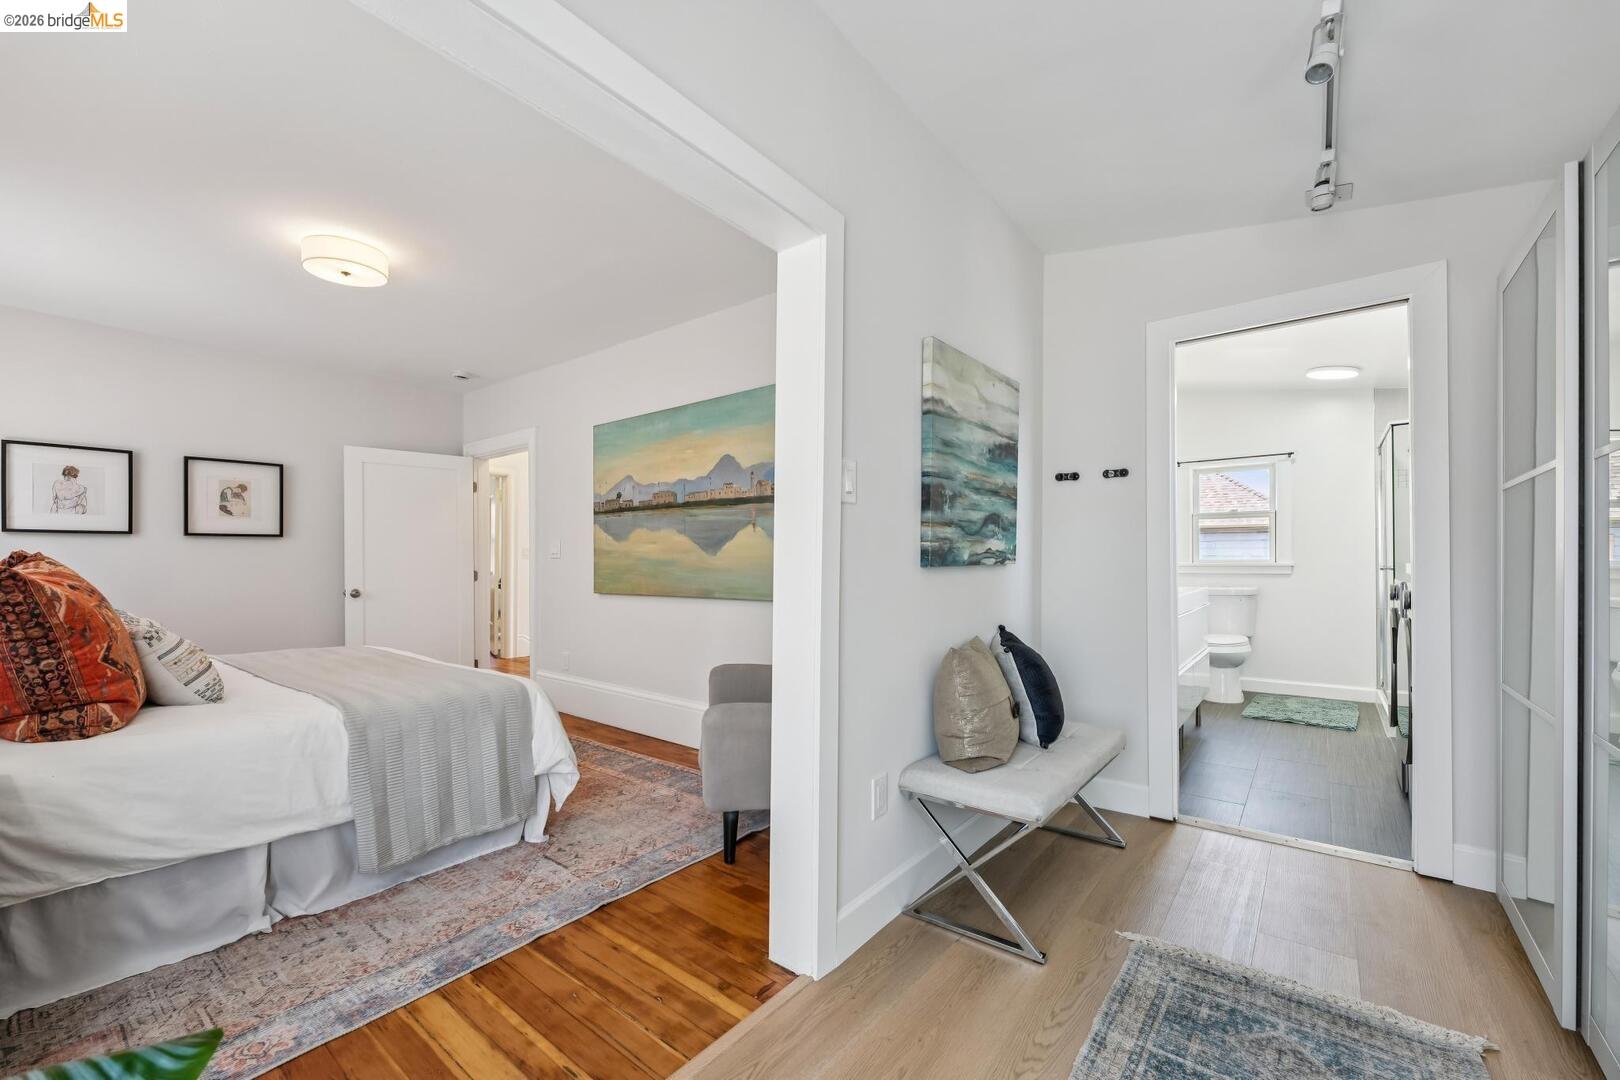
Staged bedroom opening to a bright bathroom, with hardwood flooring and colorful wall art.
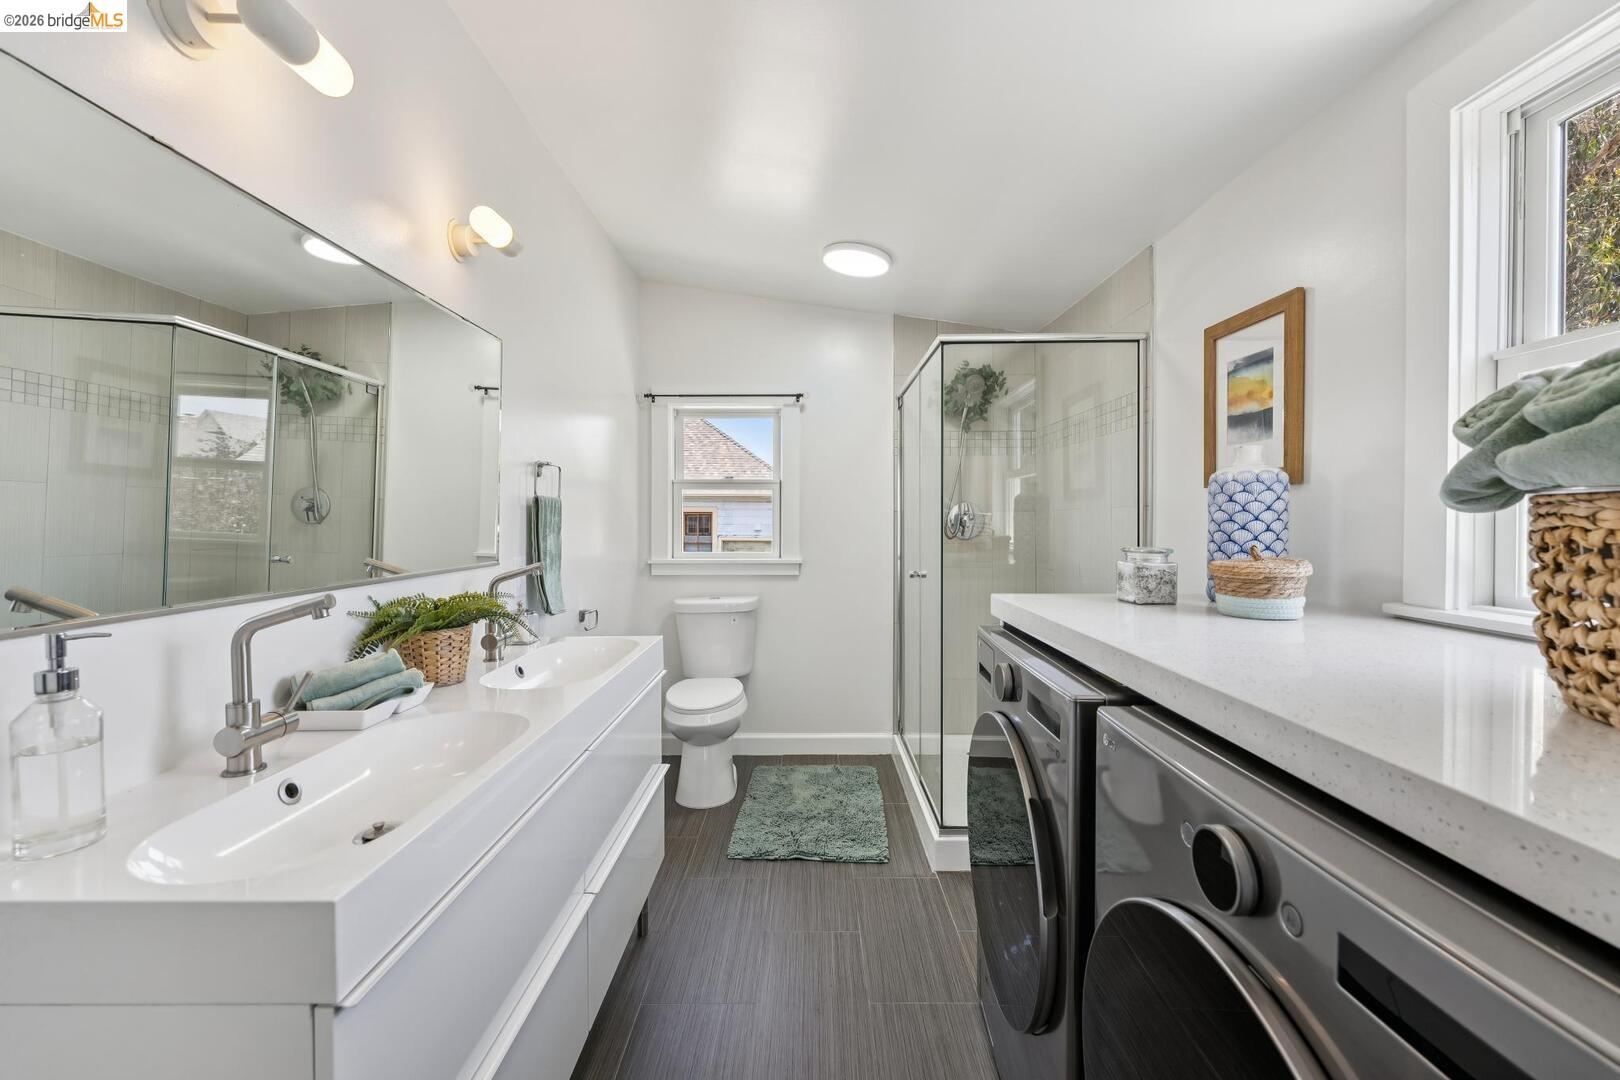
Bathroom with double vanity, glass shower, and washer and dryer.
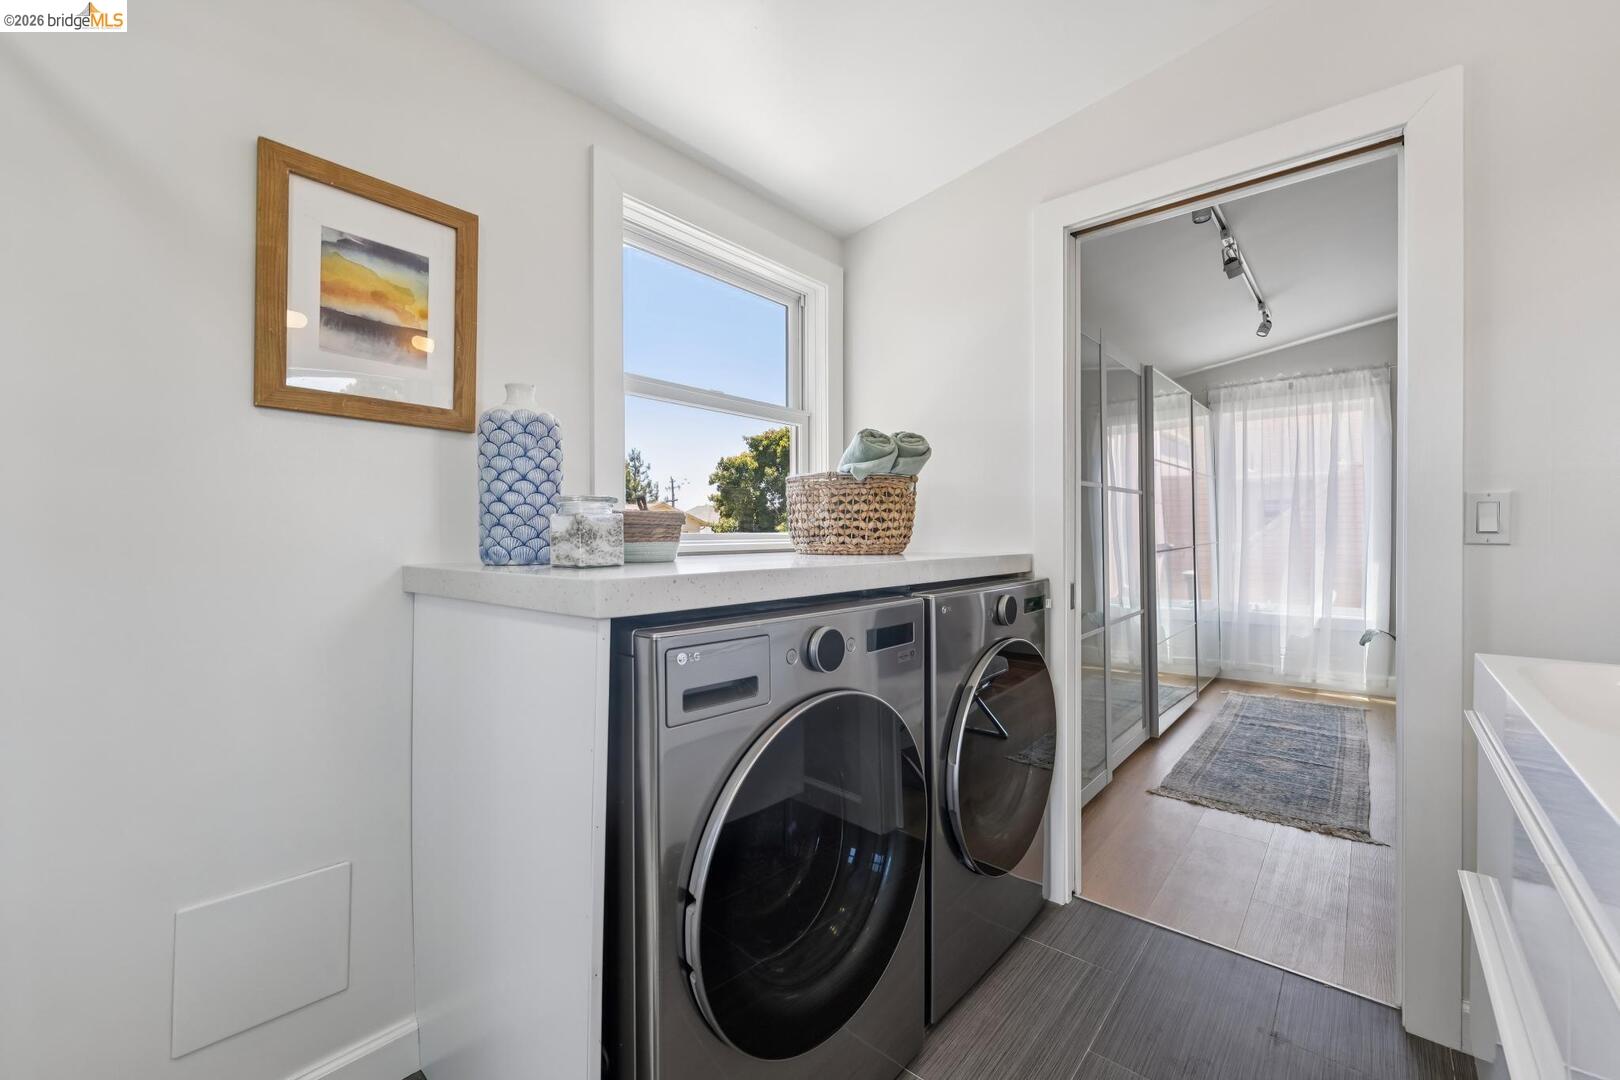
Laundry room with front-loading washer and dryer, opening into a bathroom with a glass shower.
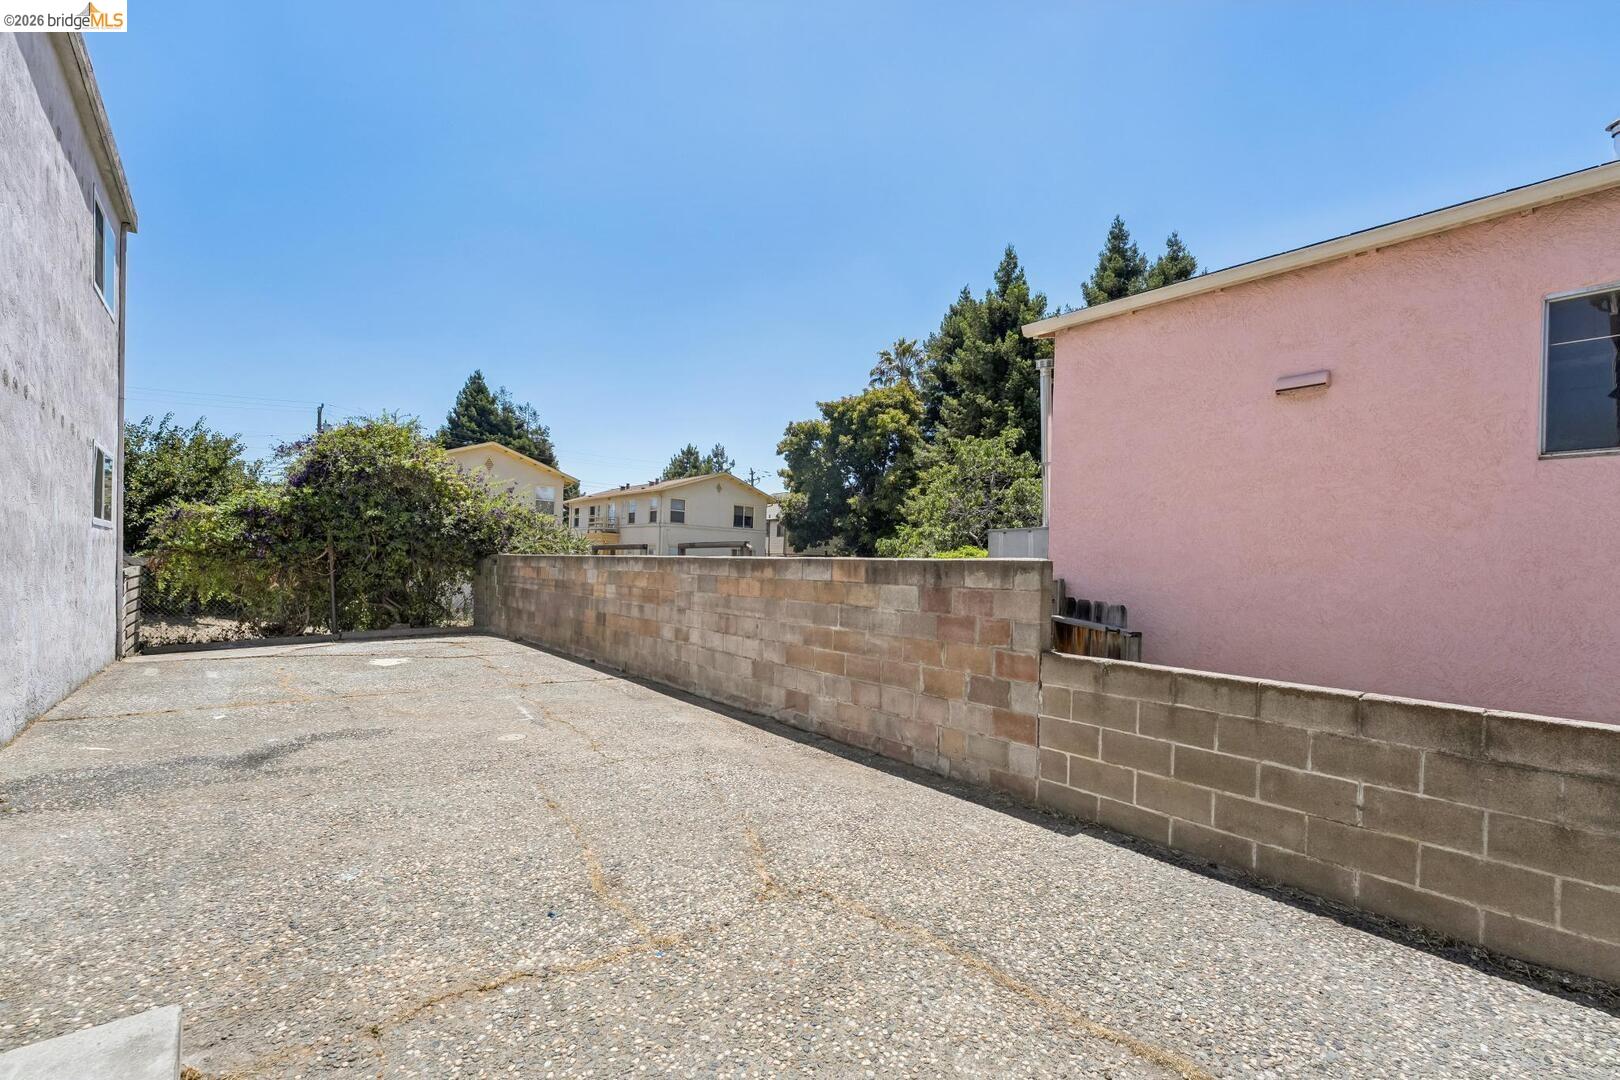
Paved parking area between buildings, bordered by concrete block walls.
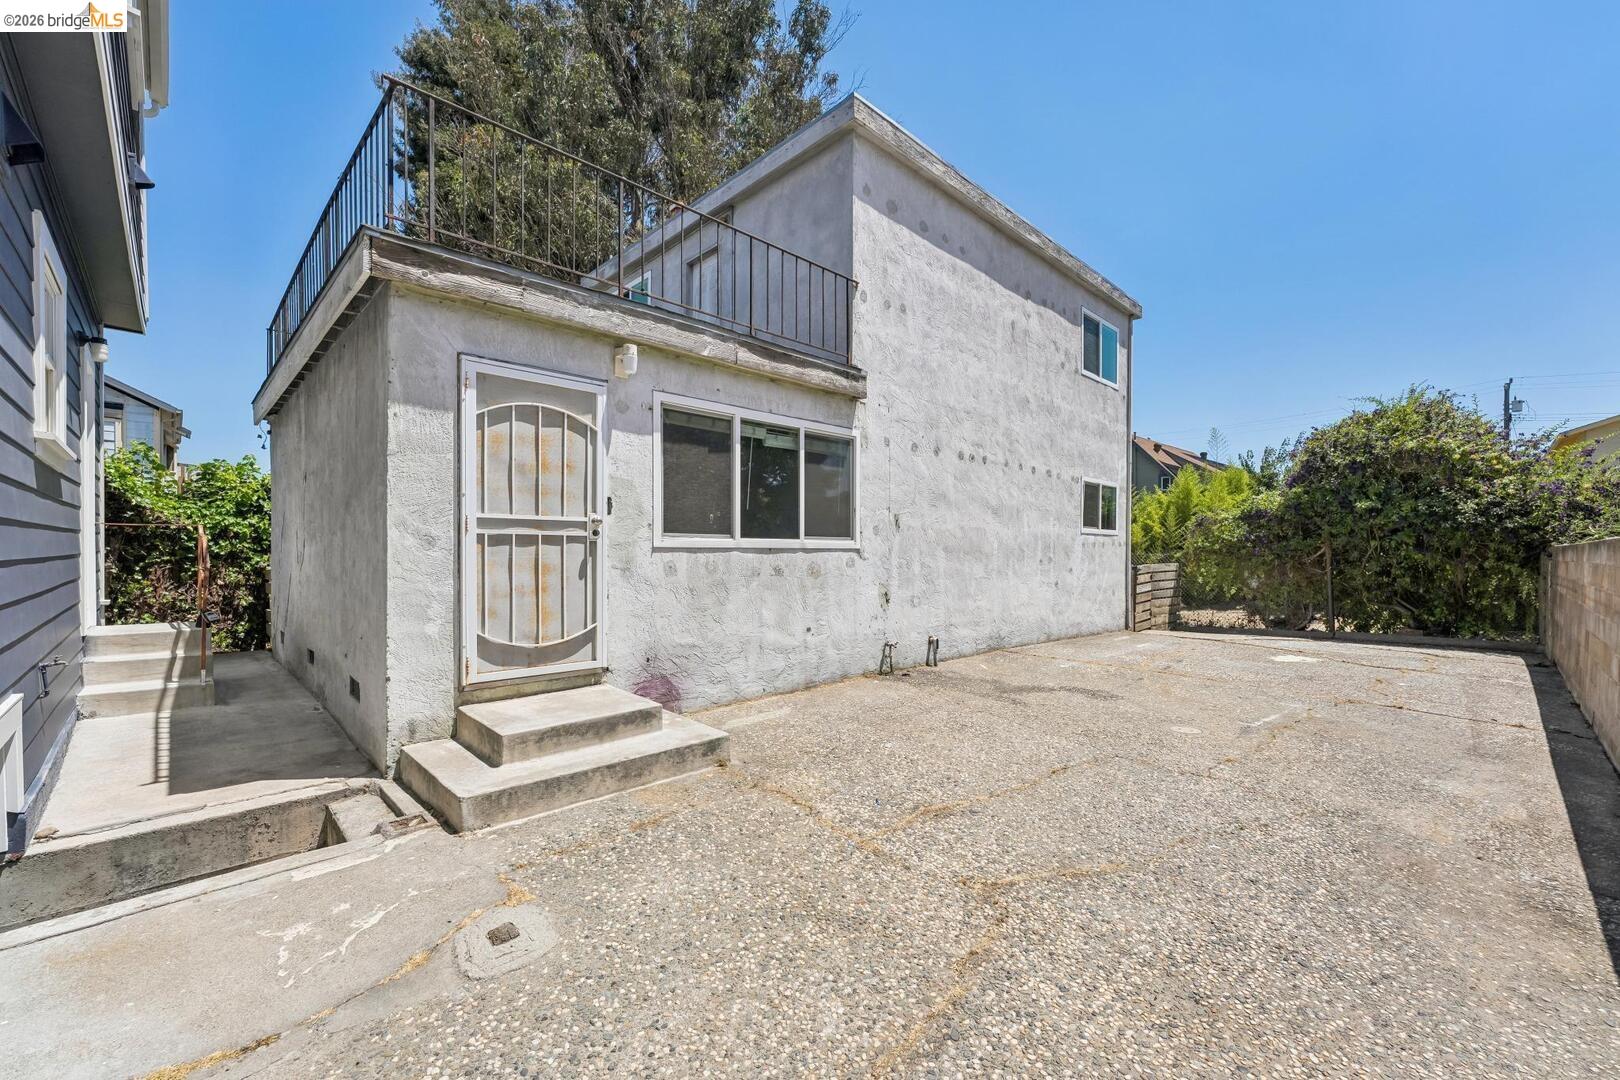
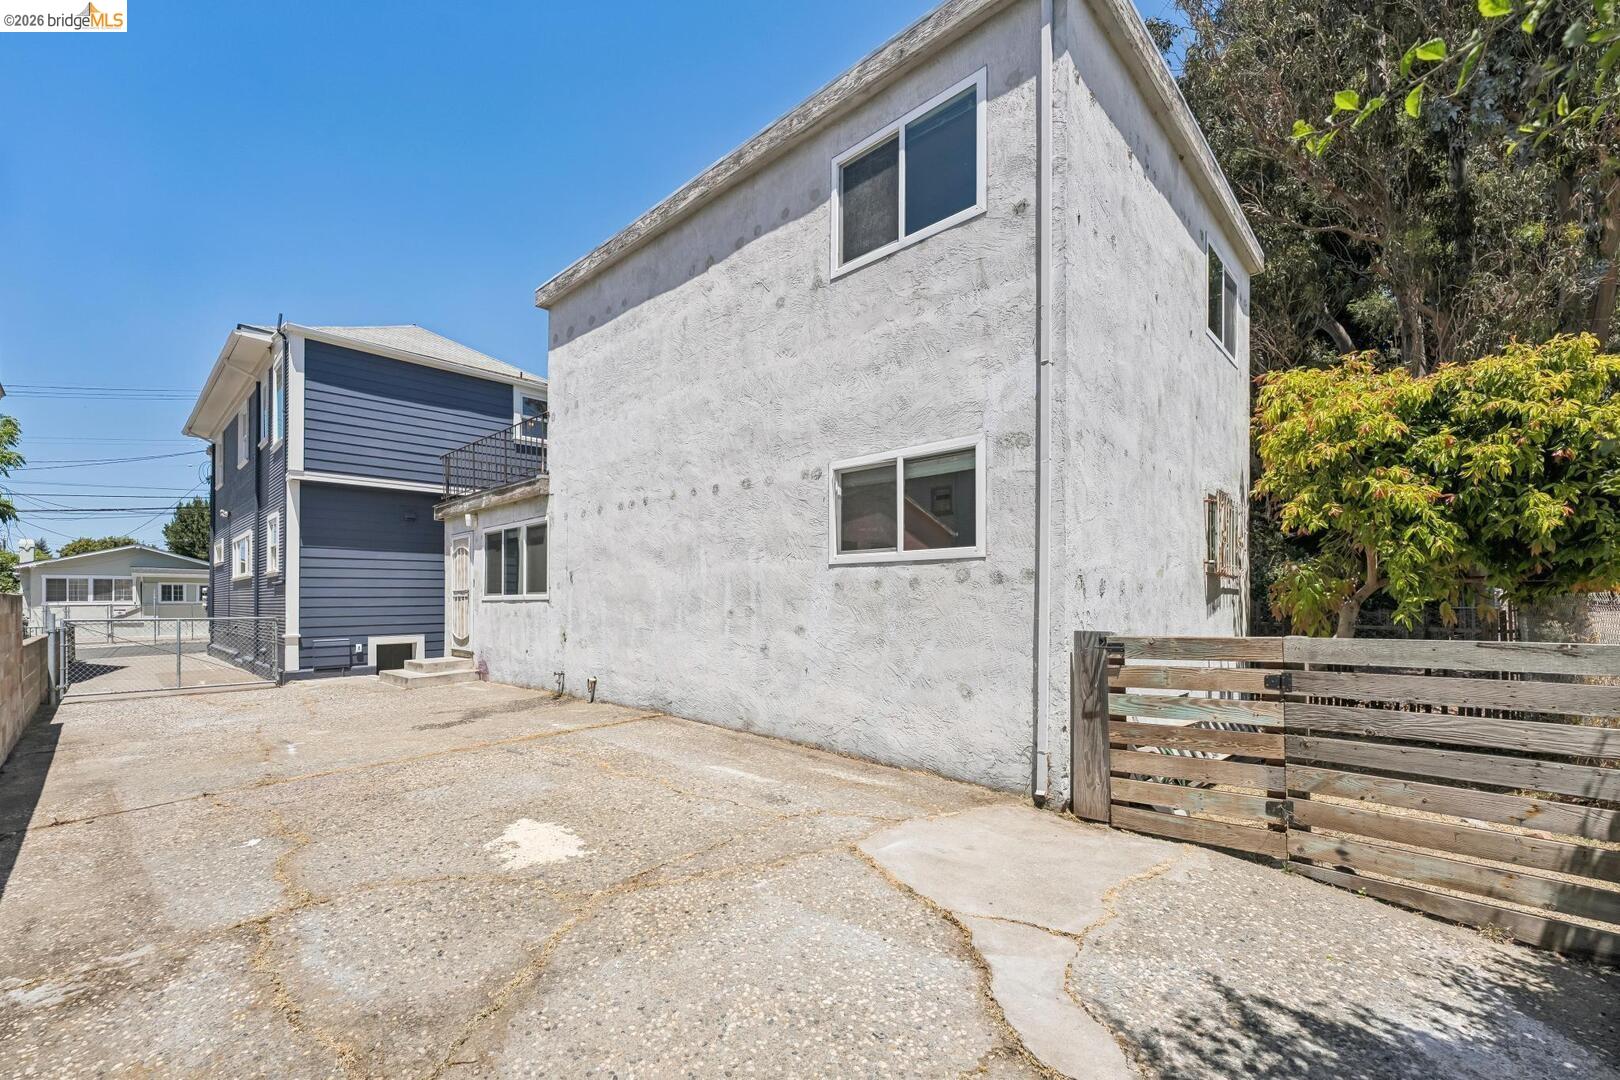
Rear exterior of a stucco home with a rooftop terrace and broad concrete courtyard.
Two-story stucco building beside a cracked concrete driveway and wooden gate.
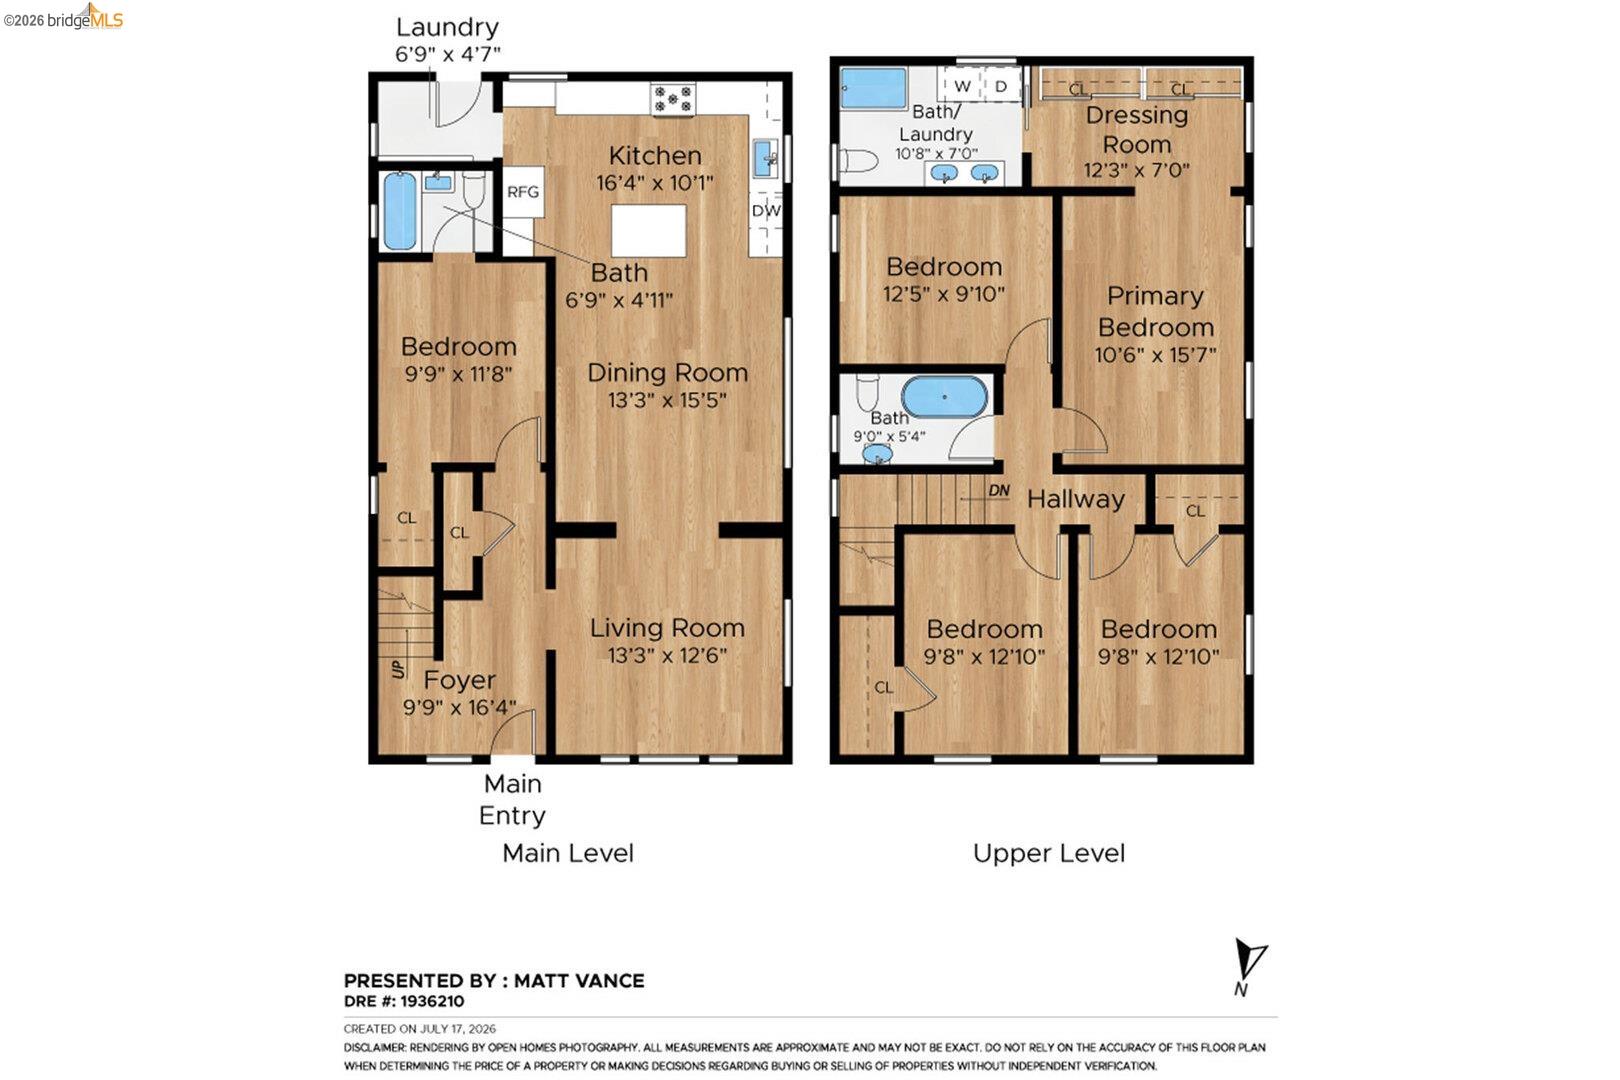
Two-level home floor plan with five bedrooms, labeled rooms, and approximate dimensions.
VIEW PHOTOS
$998,000

1075 53rd ST

5 Beds 3 Baths 1,952 Sq.Ft. 4,275 Sq.Ft.

Description

Beautifully renovated for today, with exceptional possibilities for tomorrow. This light-filled North Oakland home blends timeless architecture with thoughtful modern updates while offering a rare opportunity to shape the future of the detached rear building. A gracious front porch welcomes you into generous living and dining rooms with soaring ceilings, abundant natural light, updated windows, and gorgeous new oak floors throughout the main level. The beautifully remodeled designer kitchen features custom cabinetry, Italian tile, stone countertops, quality appliances, and an inviting layout designed for both everyday living and effortless entertaining. The flexible floor plan offers five bedrooms and three full bathrooms, including two en suite bedrooms and a convenient main-level bedroom ideal for guests, multigenerational living, or a home office. Upstairs, the primary suite features a beautifully remodeled spa-inspired bathroom, while the home's additional baths retain their original charm. Laundry hookups on both levels add everyday convenience. Beyond the main residence, a detached rear structure presents an exciting opportunity for its next chapter. Currently gutted and being sold in its present condition, the approximately 1,200-square-foot building is configured as a three-bedrooms, two-baths. Buyers should independently verify square footage, permits, development potential, and intended uses with the City of Oakland. The beautifully renovated front home is ready to enjoy immediately, allowing the next owner to settle in while planning the future of the rear building at their own pace. Perfectly positioned in North Oakland, this home places you moments from neighborhood cafes, acclaimed Temescal restaurants, shopping and entertainment in Emeryville, nearby parks, and the convenience of MacArthur BART. With easy access to Berkeley, San Francisco, and downtown Oakland, this central location offers exceptional connectivity.
Share Property

Location

1075 53rd ST, Oakland, CA 94608

Status

Pending

Date Sold

August 26, 2026
Matt Vance

Matt Vance

TITLE

Top East Bay Real Estate Agent

Peter  Ashbaugh

Peter Ashbaugh

TITLE

Top East Bay Real Estate Agent

Property Amenities

Interior
Laundry room Dryer, Gas Dryer Hookup, Washer
Fireplace None
Appliances Dishwasher, Gas Range, Free-Standing Range, Refrigerator, Dryer, Washer, Tankless Water Heater
Flooring Hardwood Flrs Throughout, Tile
Total Bedrooms: 5
Full Bathrooms: 3
Other Interior Features Formal Dining Room, Updated Kitchen
Area & Lot
Lot Area 4,275 Sq.Ft.
Living area 1,952 Sq.Ft.
MLS® ID 41142412
Year Built 1912
Architecture Styles Traditional
Type Residential
Status Pending
Exterior
Stories 2
Pool None
Air conditioning None
Heat type Forced Air
Water Source Public
Garage Space 2.0
Sewer Public Sewer
Other Exterior Features Back Yard, Landscape Front
Parking Off Street
Lot Features Level, Rectangular Lot, Back Yard, Front Yard, Landscaped
Roof Composition Shingles
Utilities Individual Gas Meter
Finance
Sales Price $998,000
Blue two-story home with white trim, a columned porch, garden, and side driveway.

360 Virtual Tour

Take a tour of this property
Blue two-story home with white trim, a columned porch, garden, and side driveway.

Schedule a Showing

We would love to show you our beautiful property. Please select your preferred date and time below. An agent will be in touch shortly to confirm your appointment.

Schedule a Showing

We would love to show you our beautiful property. Please select your preferred date and time below. An agent will be in touch shortly to confirm your appointment.


Thank you for your interest in 1075 53rd ST, Oakland, CA 94608. We are reviewing your request and will be in touch shortly!

Mortgage Calculator

Estimate your monthly mortgage payment, including the principal and interest, property taxes, and HOA. Adjust the values to generate a more accurate rate.

All estimates are provided for informational purposes only. Actual amounts may vary.
$0,000 Your Payment 20 15 65
$0,000 Your Payment

Oakland

37.8044° N, 122.2712° W

Work With Us

Matt and Peter’s record over the last decade demonstrates their expertise and dedication to client success.